Mixed-Use, Multi-Residential
2026
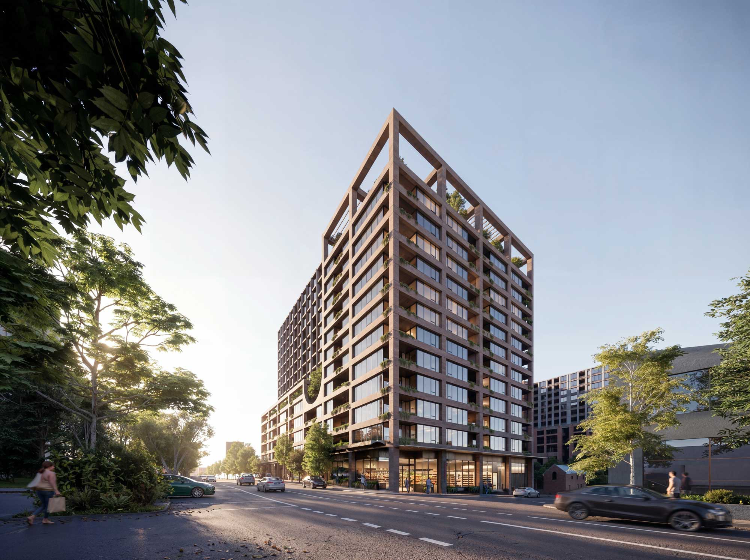
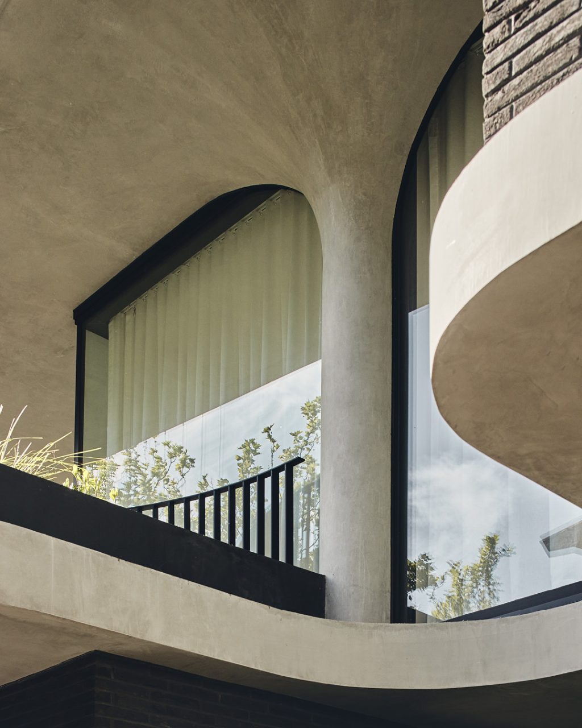
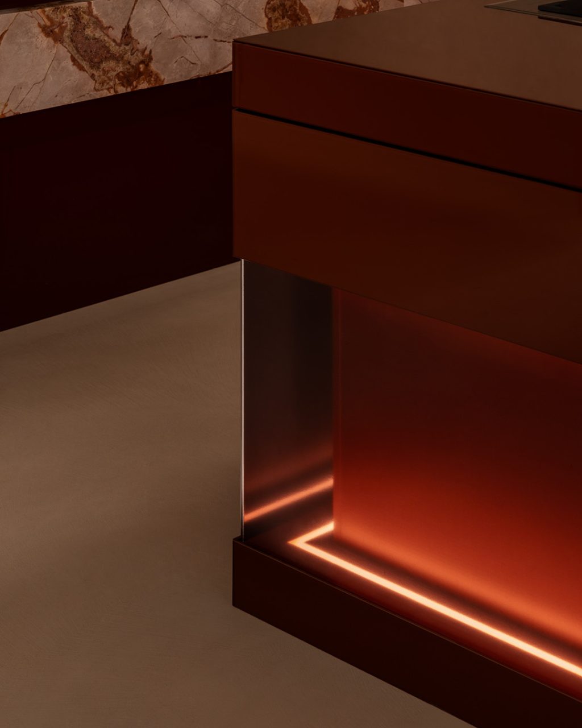
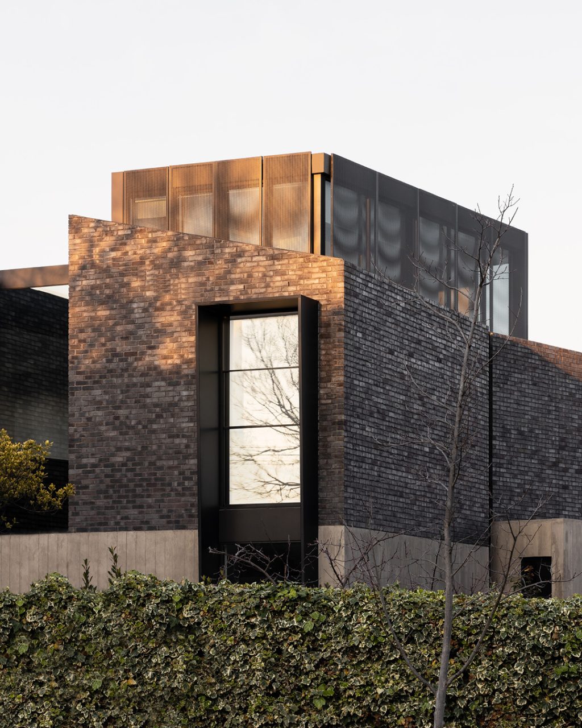
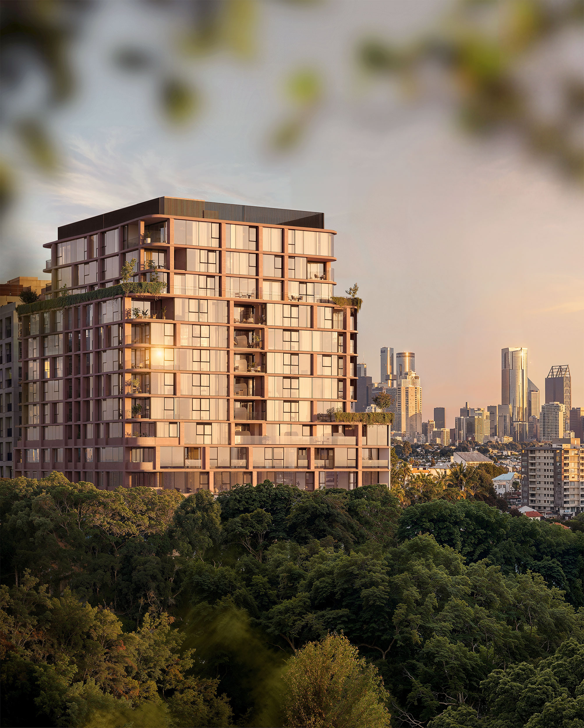
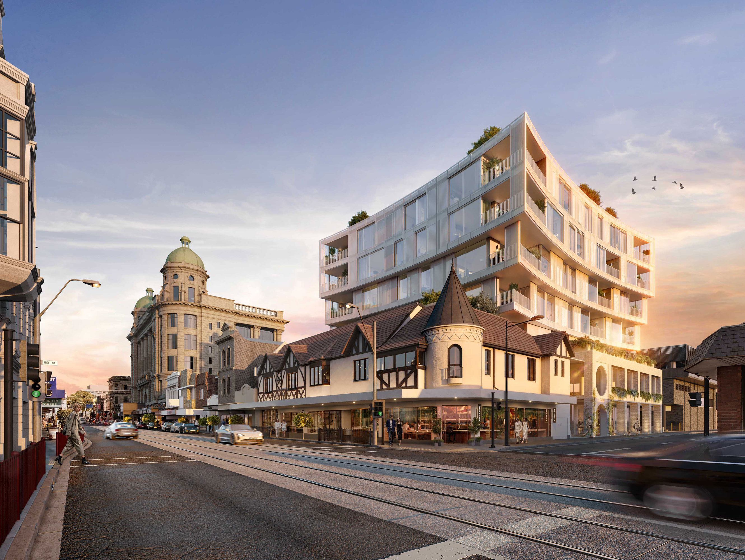
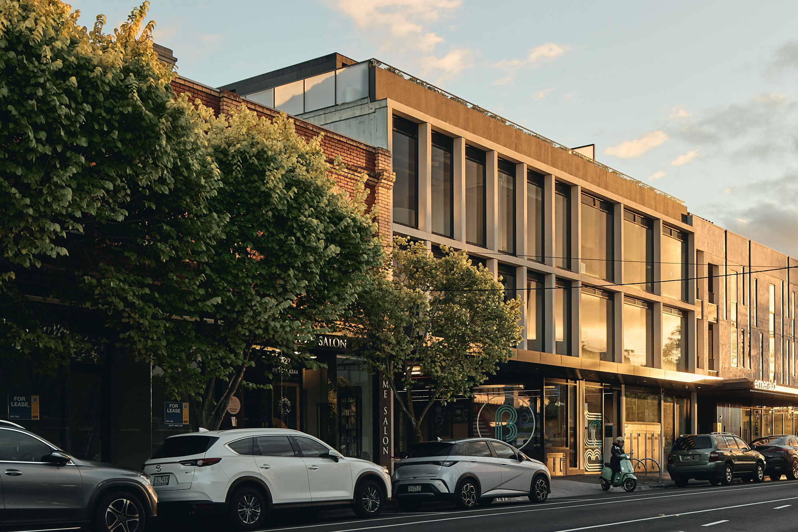
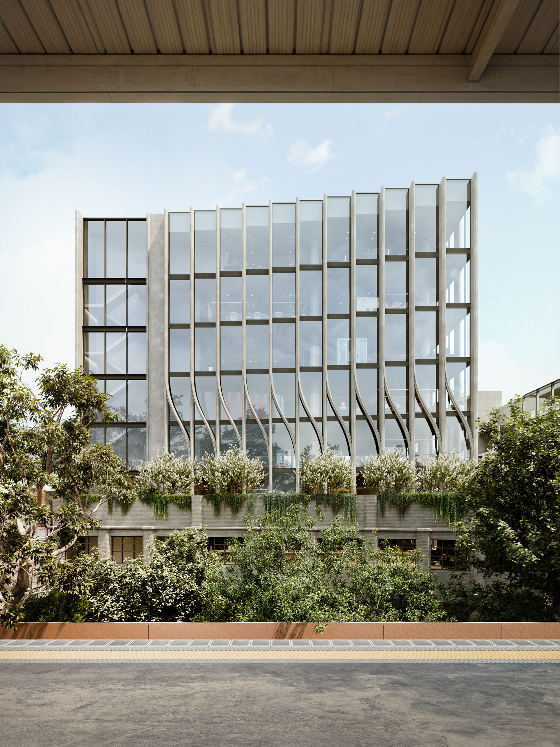
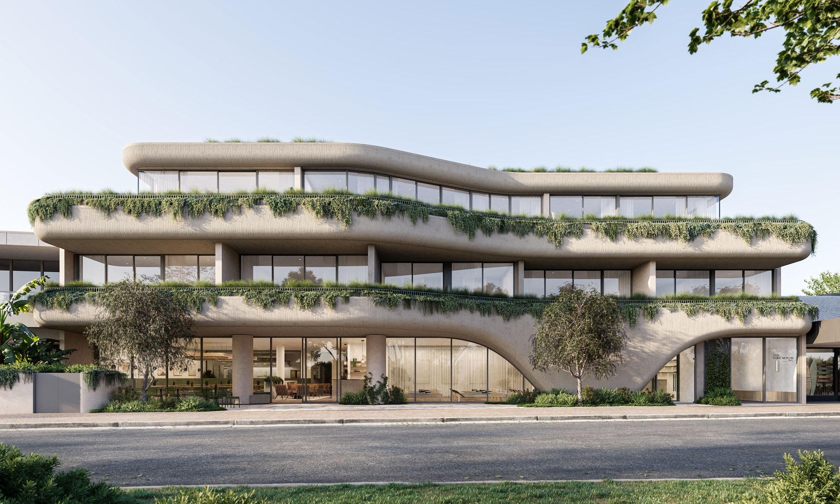
Designed for Goldfields Group, the building draws inspiration from Richmond’s industrial character and the rail lines that run through the suburb, a place in constant motion shaped by creative industries, hospitality and history. That energy is expressed through the building’s dynamic façade. Flowing, curved forms take their geometry from the intertwining rail lines, while a grounded podium anchors them. Concrete gives the building weight, black metal detailing sharpens openings and edges, and deep planting softens the façade where it meets the street.
At ground level, a café and wine bar will contribute to a vibrant, community-focused destination that connects seamlessly with the local neighbourhood.
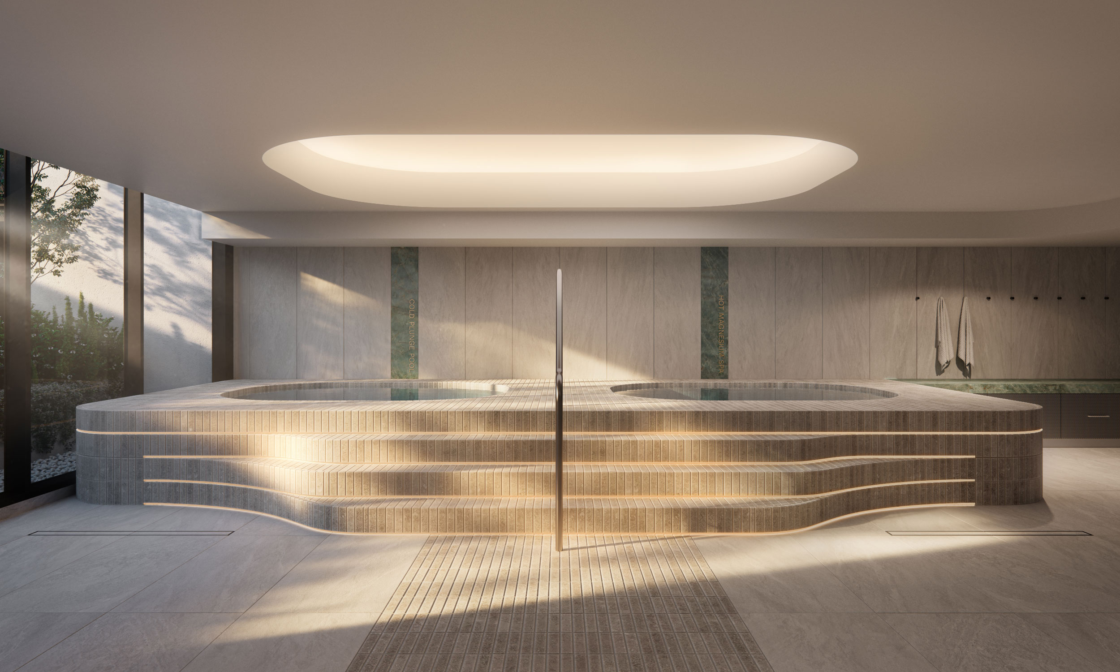
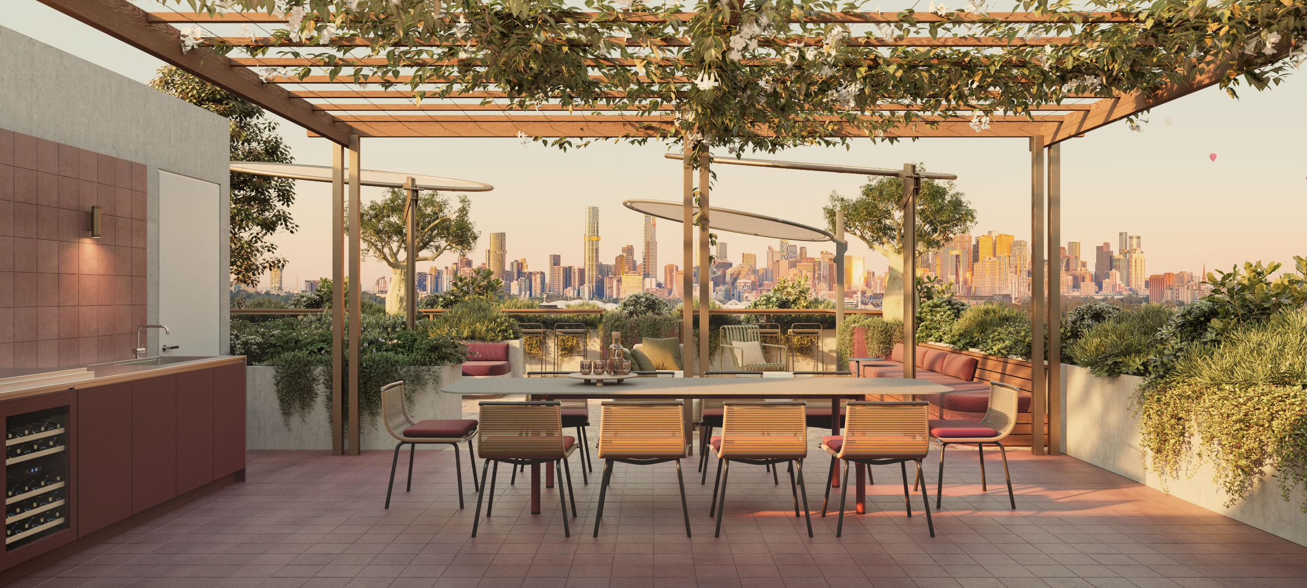
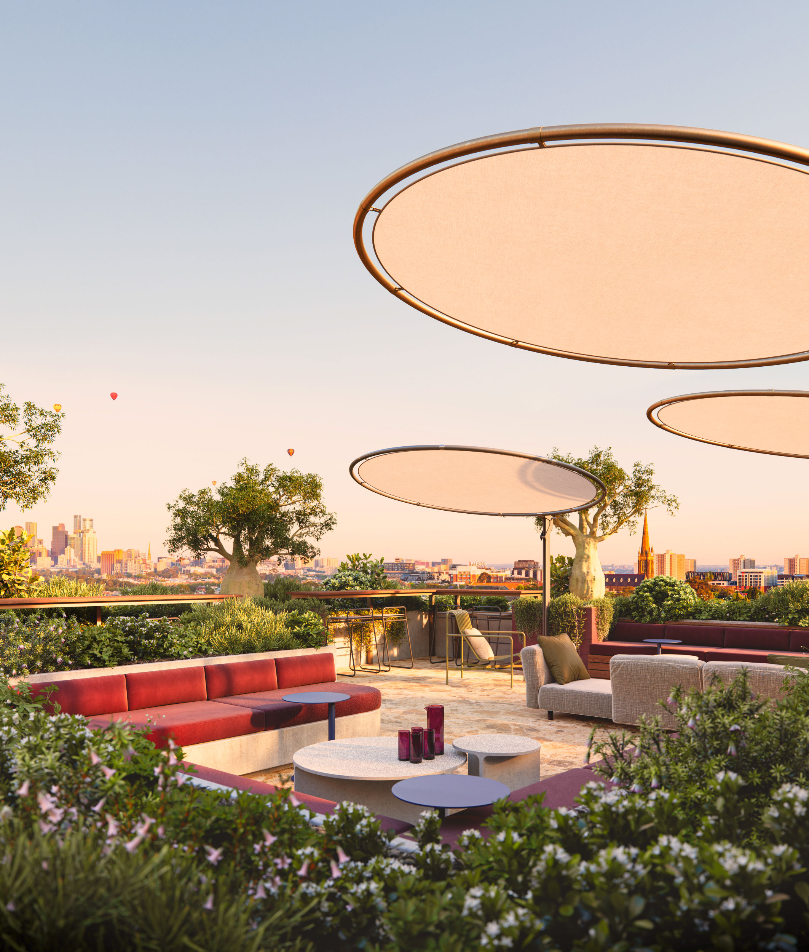
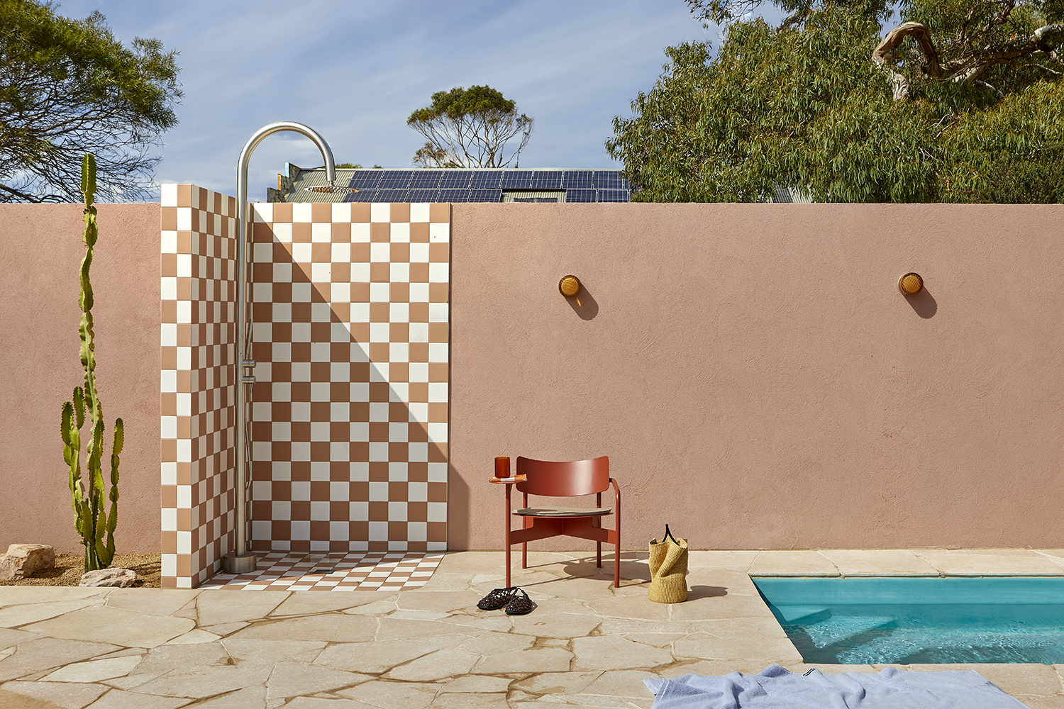
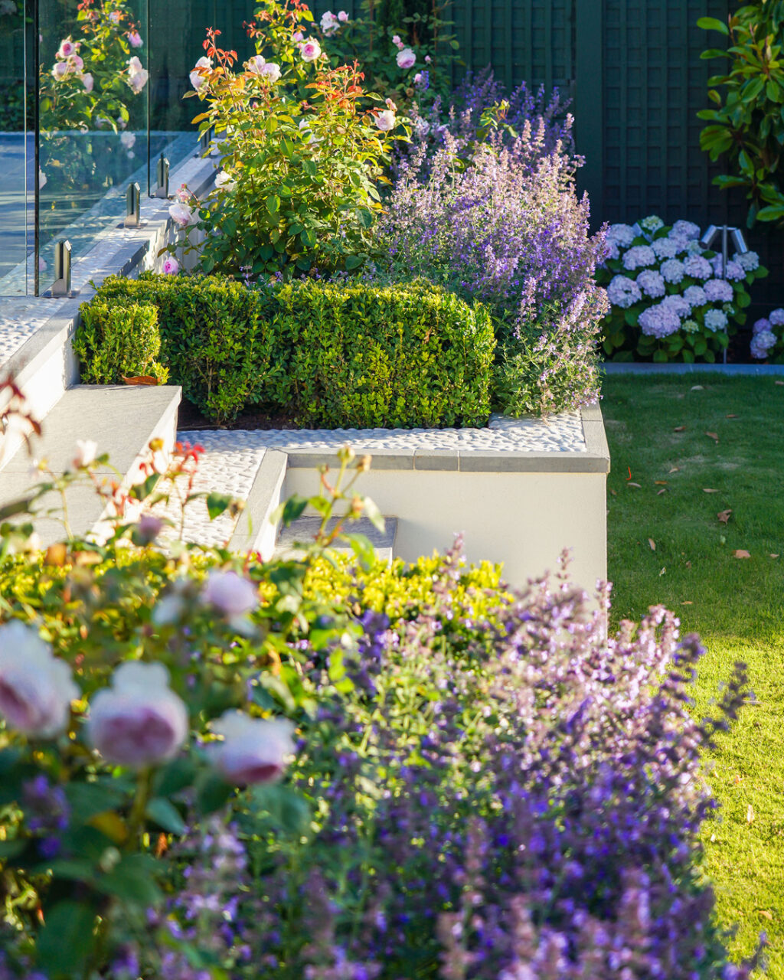
Wellness sits at the core of the project. A rooftop and garden lounge with panoramic views, private dining spaces, a magnesium pool and a sauna room support the rhythm of busy urban life. Landscape design by Jack Merlo provides moments of retreat, while communal spaces encourage connection and relaxation.