Multi-Residential
2024
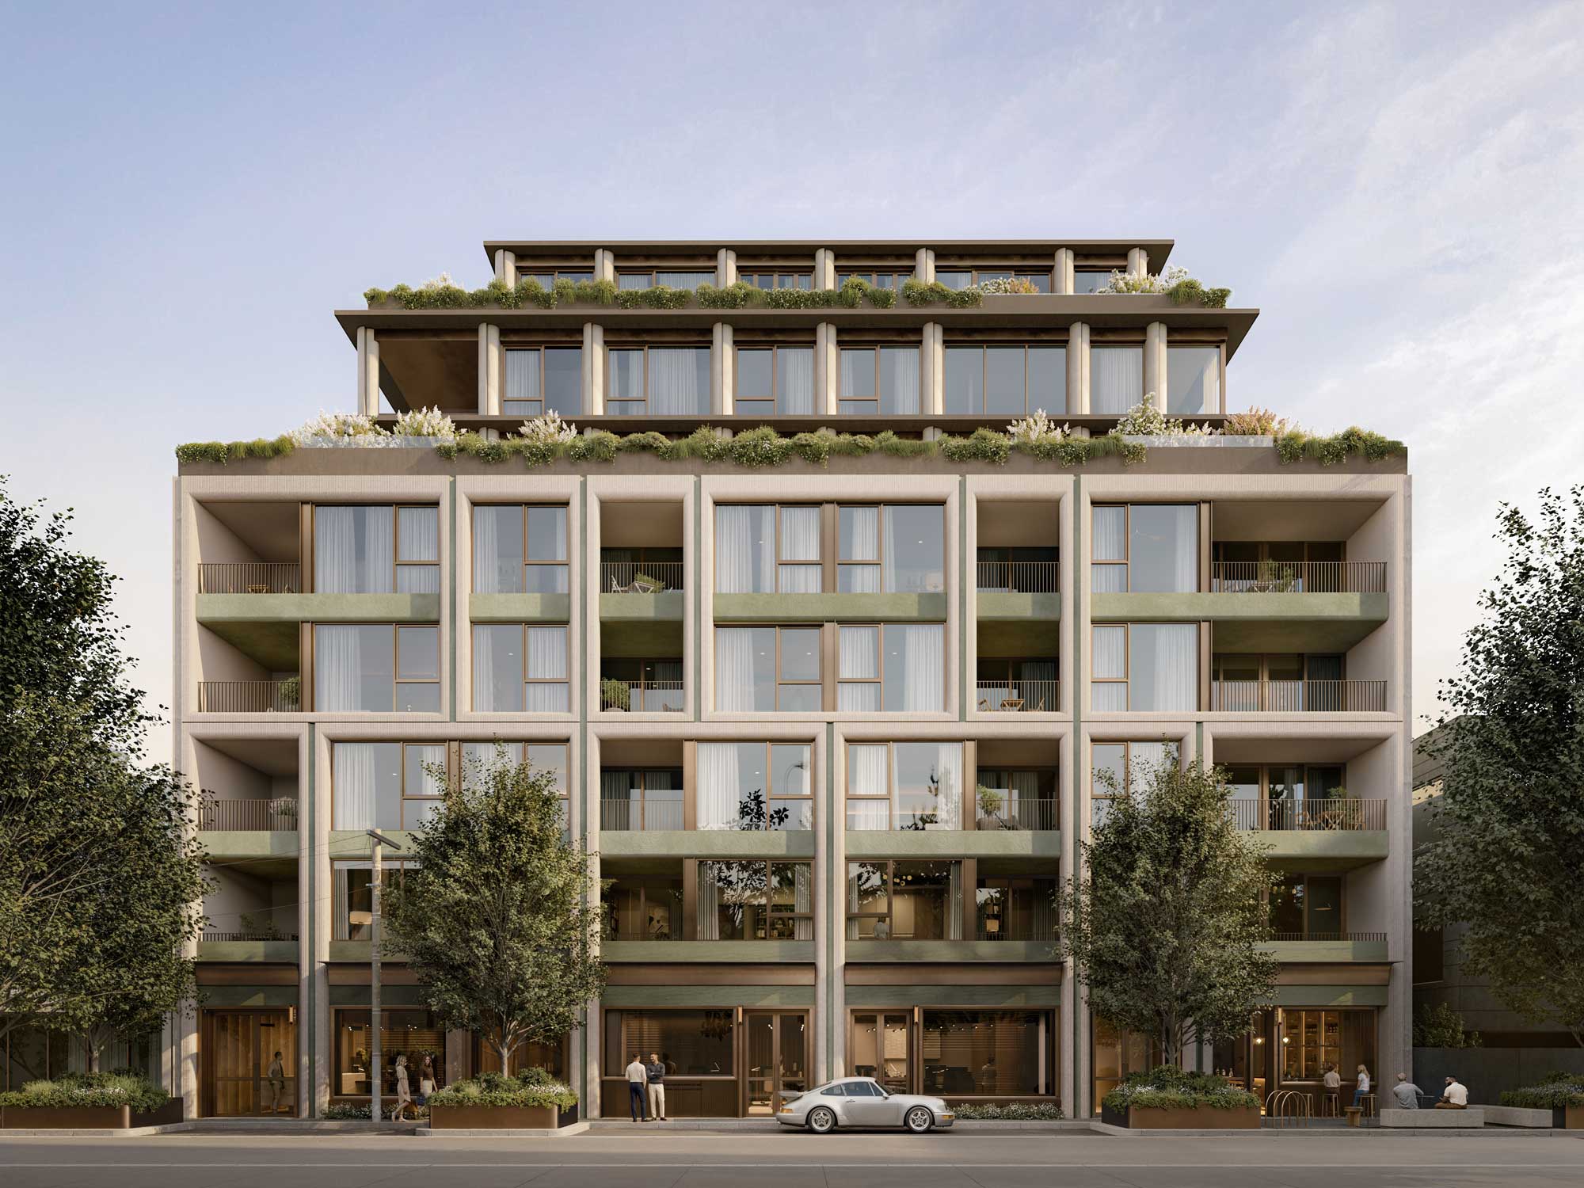




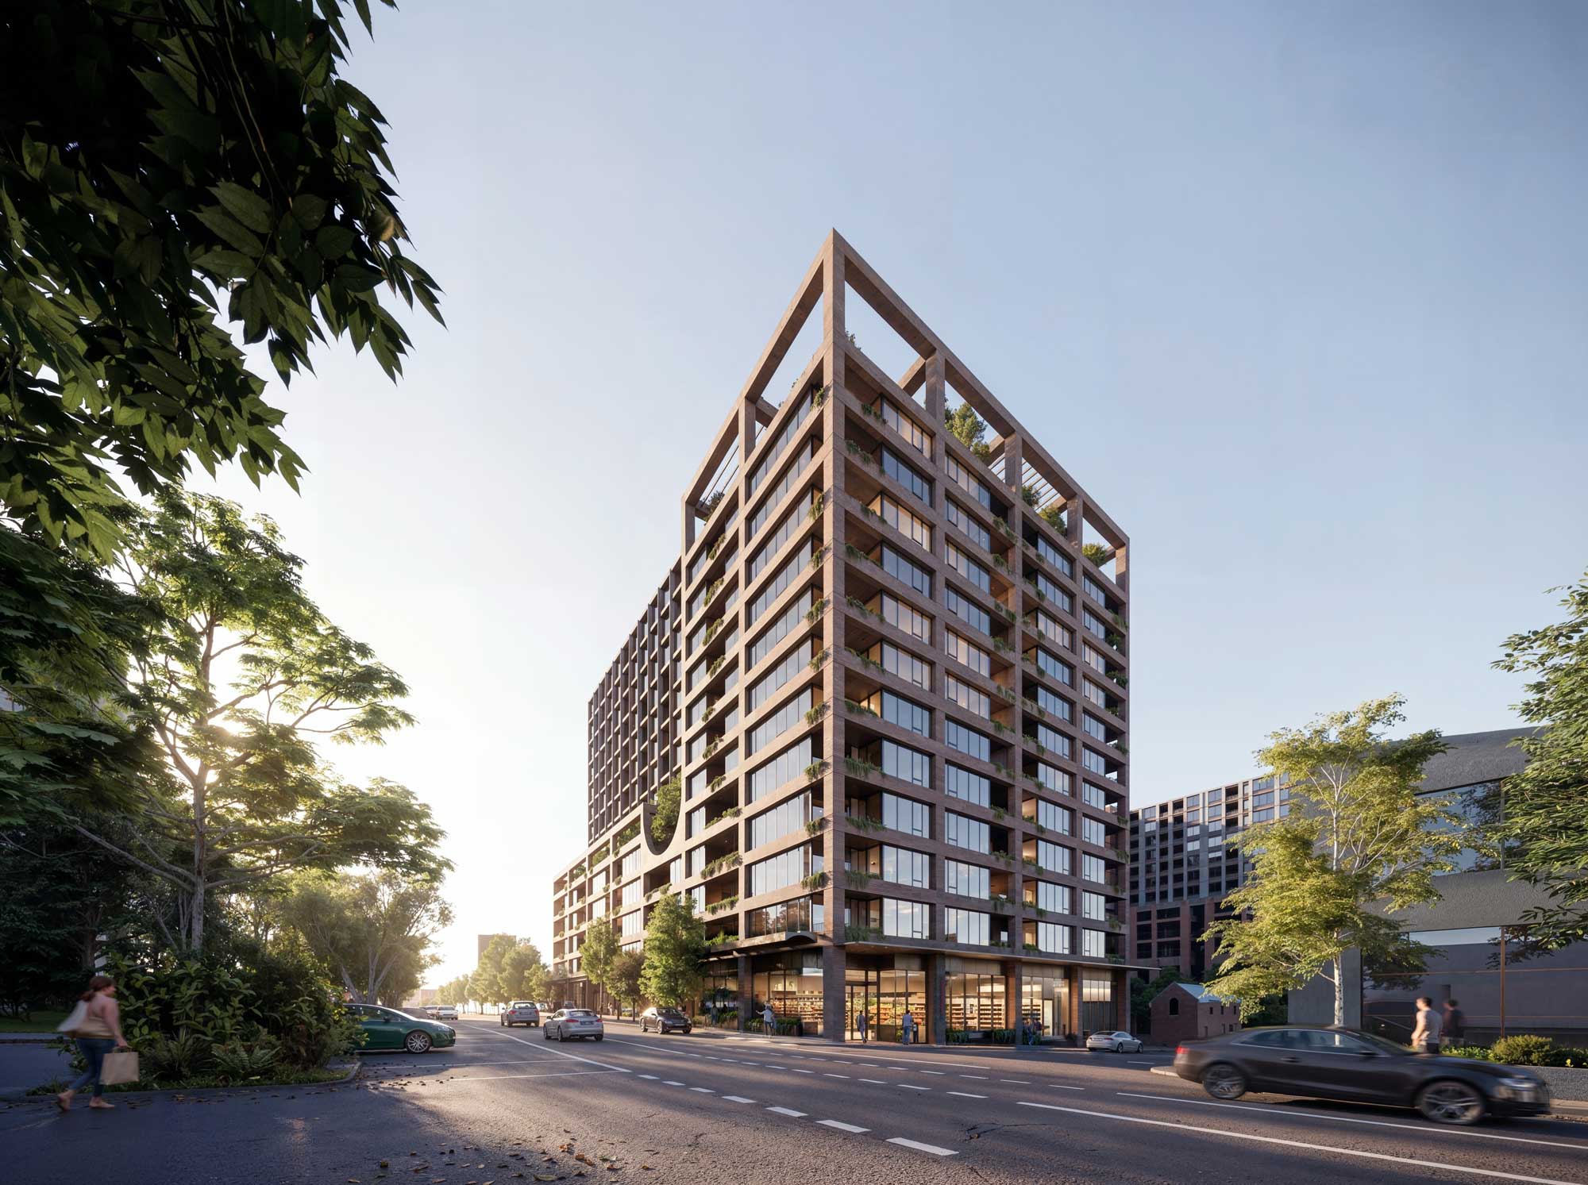
Located on the corner of Alfred Street and Boundary Road in North Melbourne, Alfred Quarter is a precinct-wide urban renewal project that puts placemaking before density — though it delivers both.
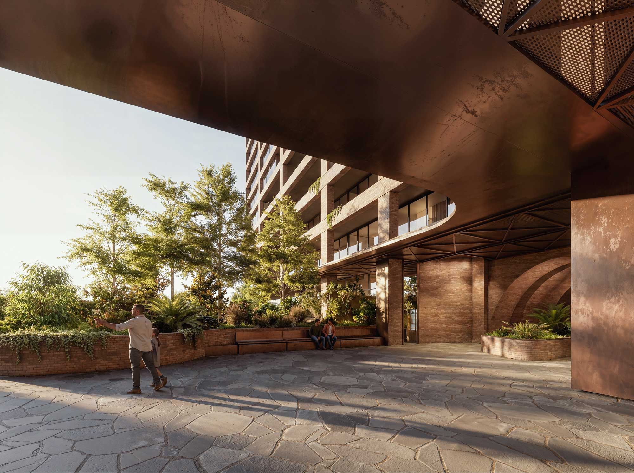
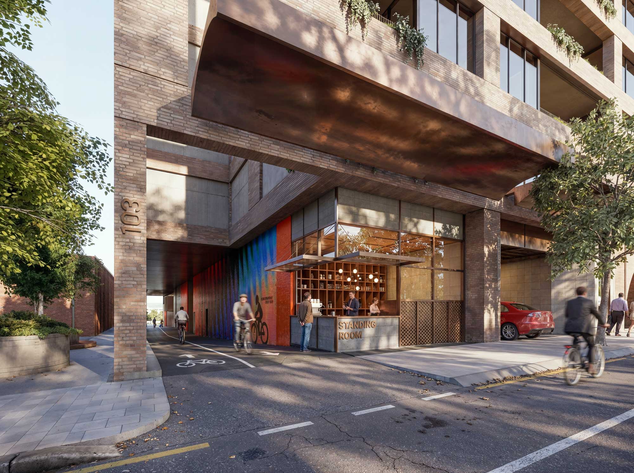
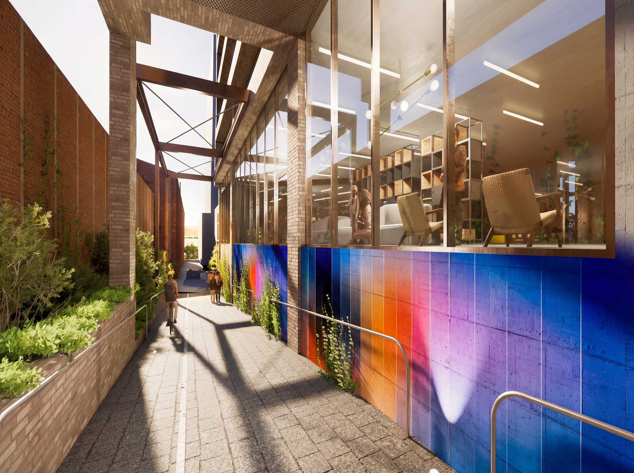
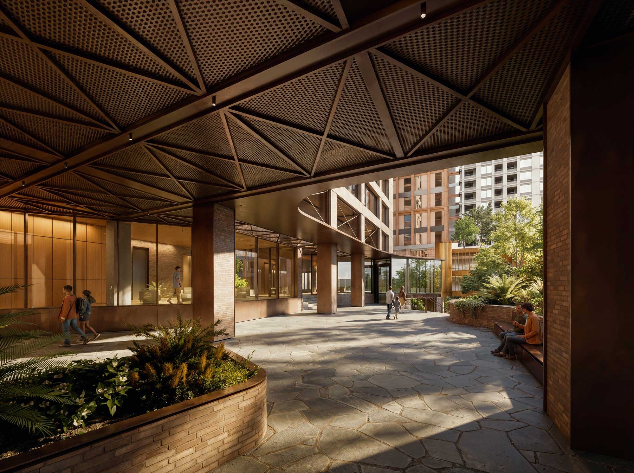
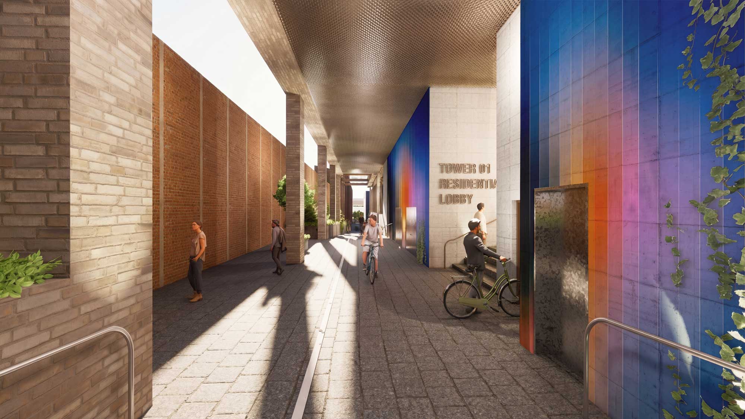
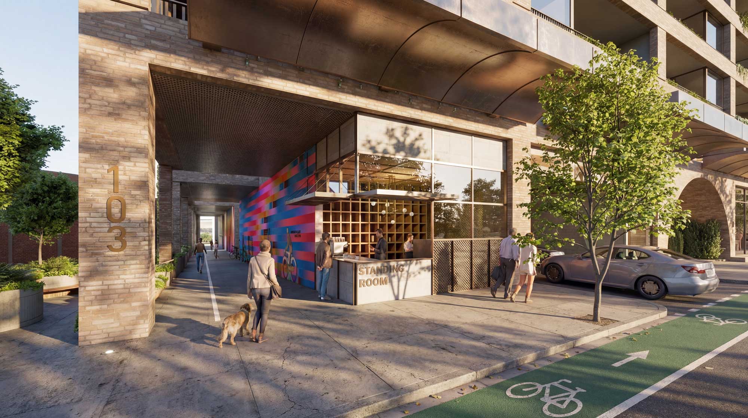
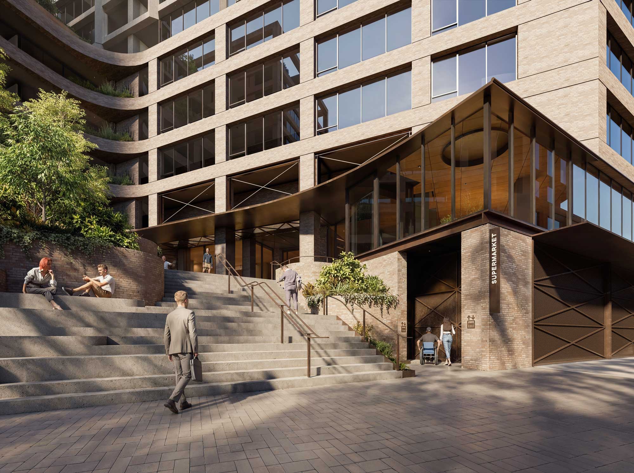
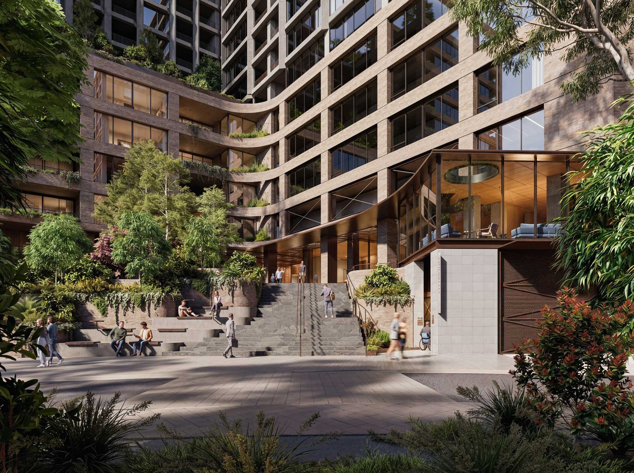
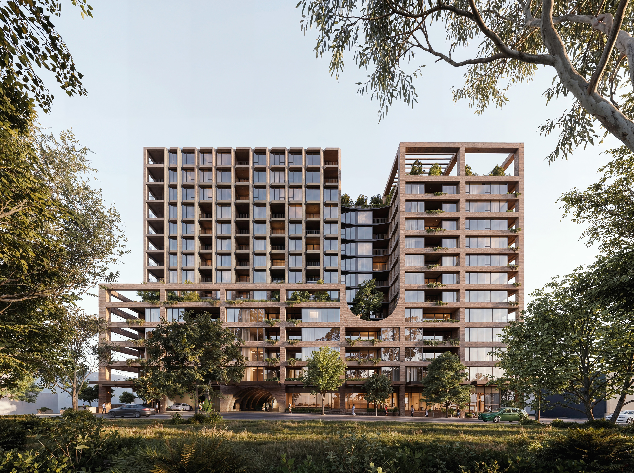
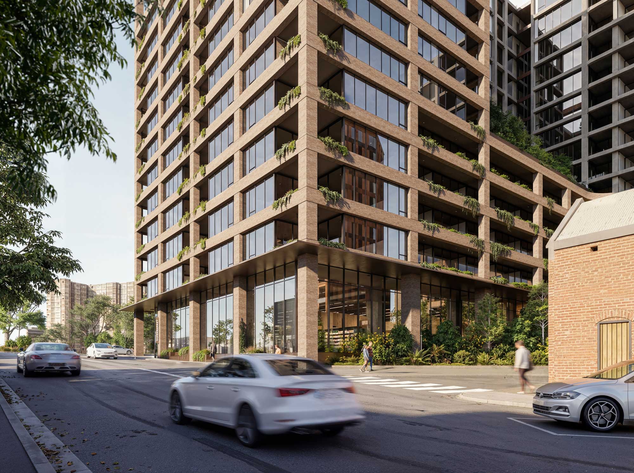
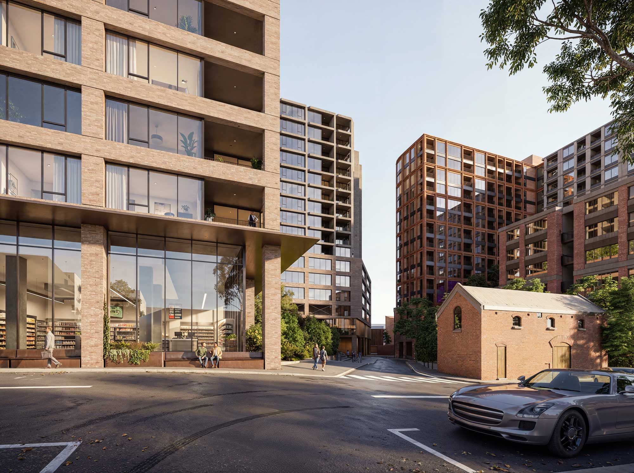
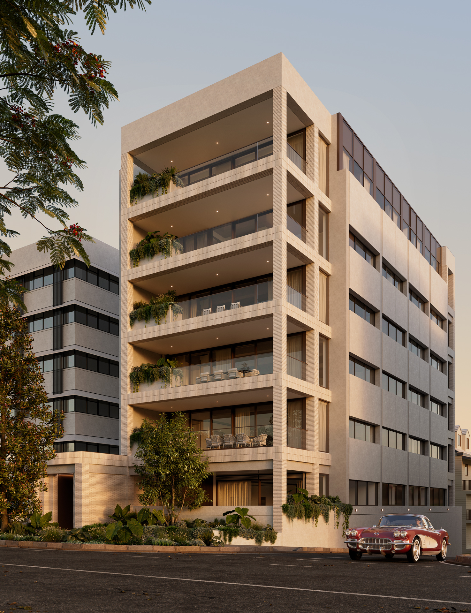

The masterplan is composed of three towers rising from a shared podium, unified by a robust palette of brick and raw materials that root the development firmly in North Melbourne’s industrial heritage. The podium establishes an active, permeable ground plane with retail space, a supermarket, gymnasium and café spill out toward the street, while a bike lane threads through the site connecting the footpath to an on-site public park. At street level, the precinct is designed to be lived in, not just passed through.

Each tower holds its own character within the composition. One is distinguished by a sculptural crown and a curved form that softens the building’s upper profile. Together, the three forms step and shift in response to their edges, creating a varied roofline and a sense of layered urban mass rather than monolithic repetition.

At the heart of the precinct, an open-space public park and square provides a generous communal address for residents and the wider neighbourhood — framed by the surrounding buildings and activated by the café and retail edges that wrap it.
Comprising approximately 950 apartments across build-to-rent, build-to-sell and affordable housing typologies, Alfred Quarter represents a genuinely mixed community — designed from the outset to be resident-first, and built to contribute to the city fringe for the long term.