Multi-Residential
2025
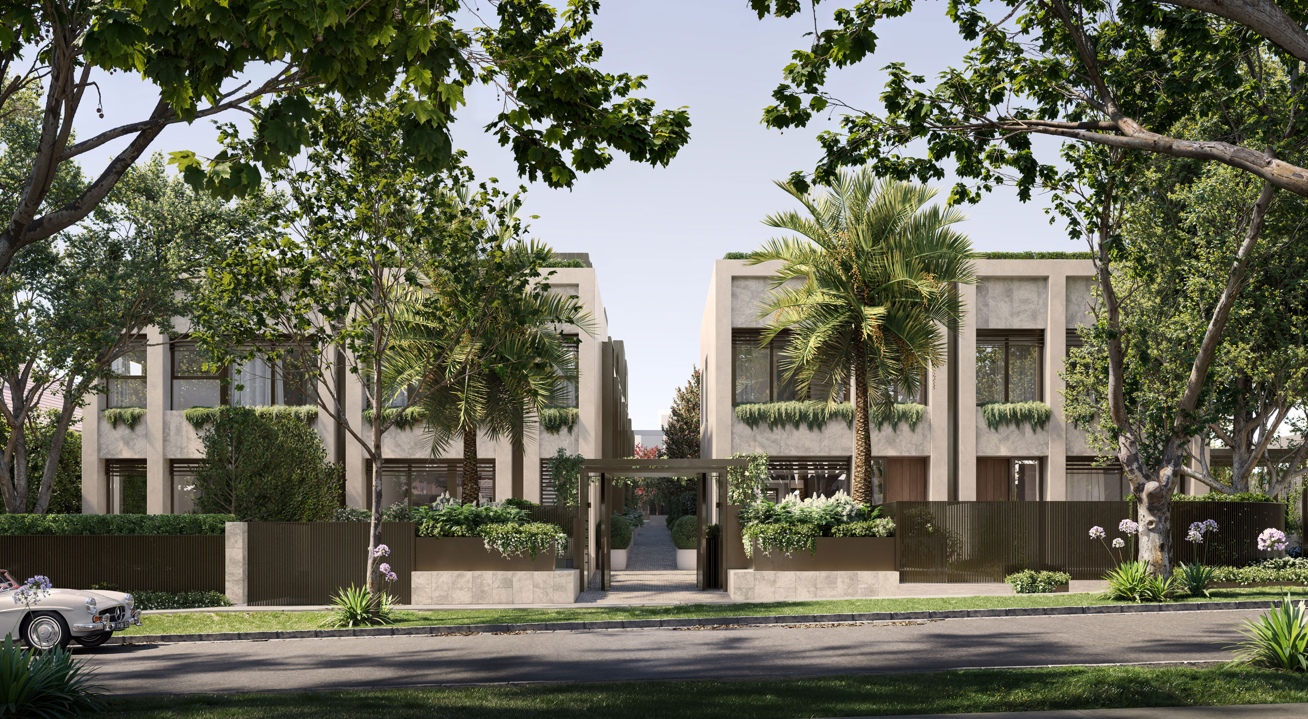


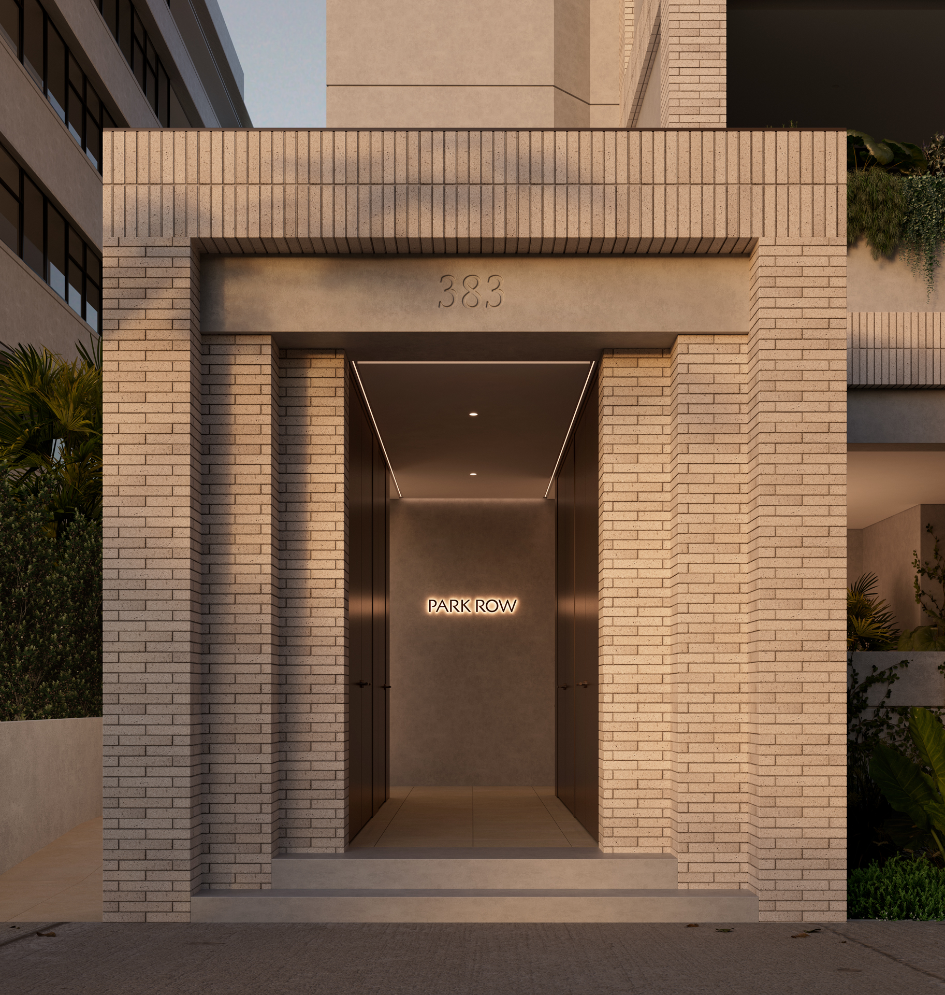
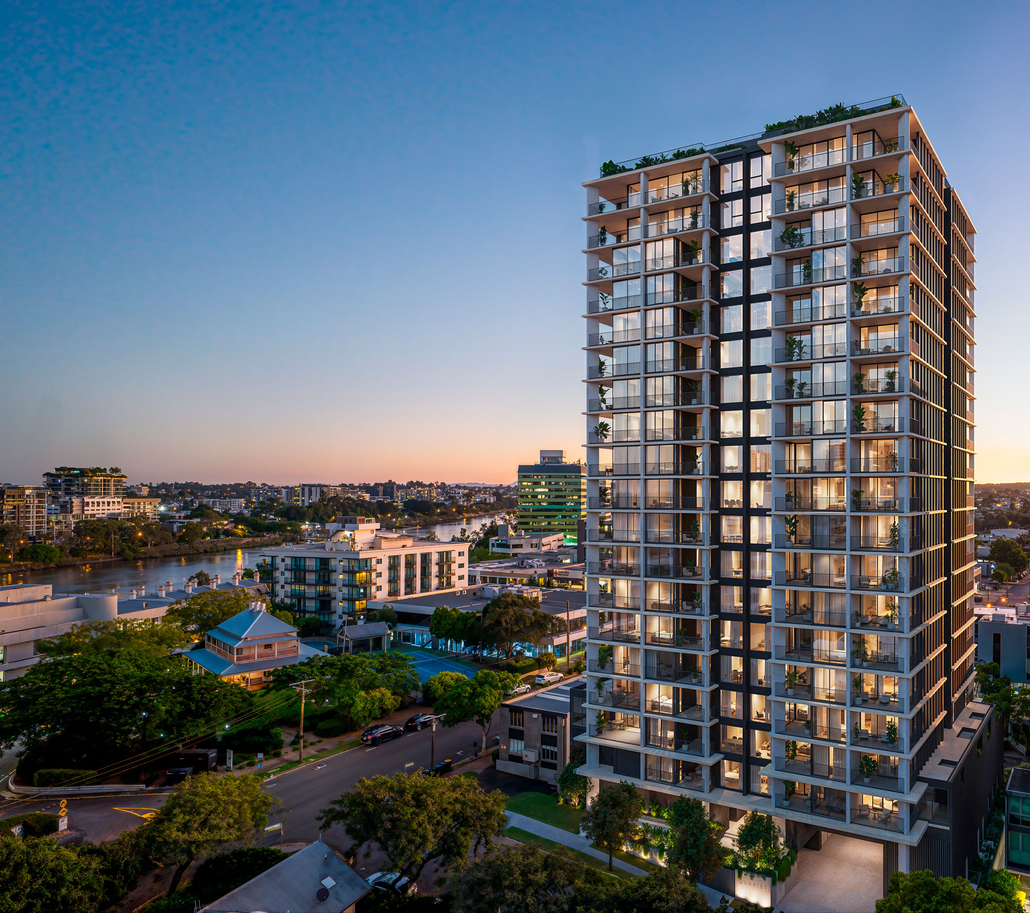
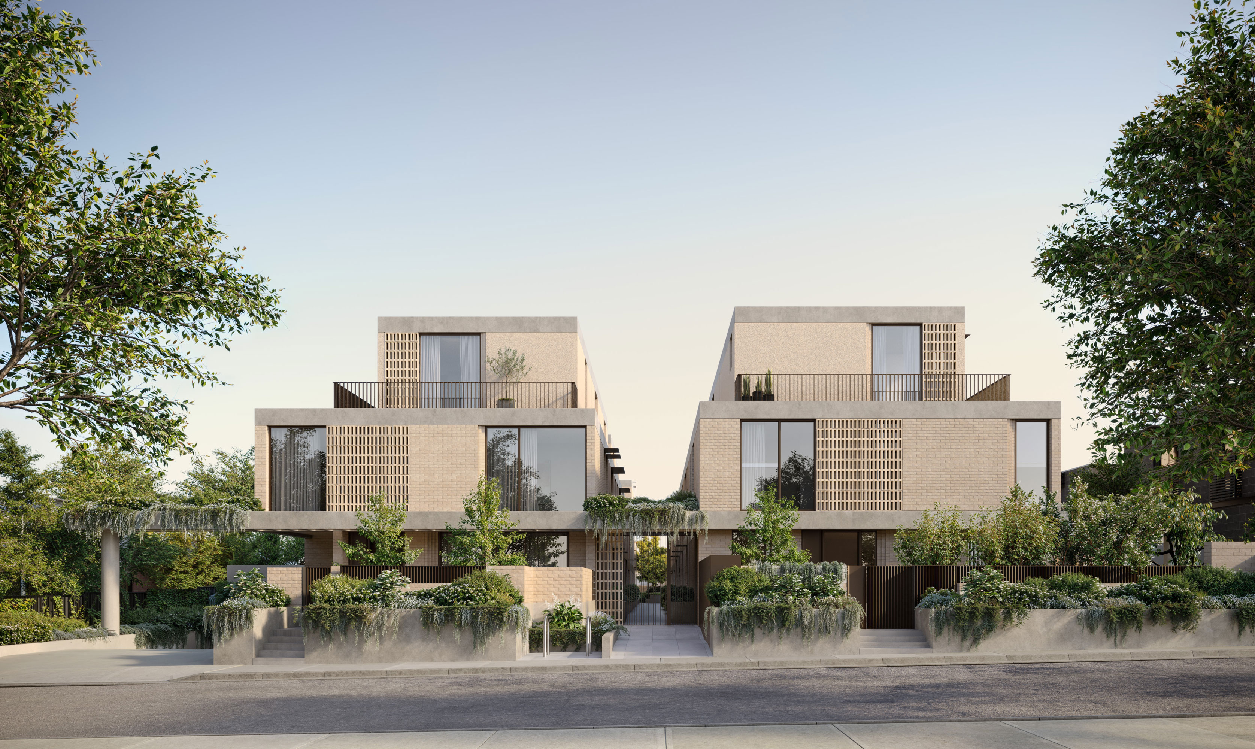
Designed for Brisbane-based developer Chapter Two, the conversion retains the structural integrity of the original building while introducing strategic architectural interventions to optimise residential amenity and commercial viability. The building’s robust bones and favourable orientation offered an ideal framework for transformation — reducing the need for significant demolition and supporting a more sustainable approach to new development.
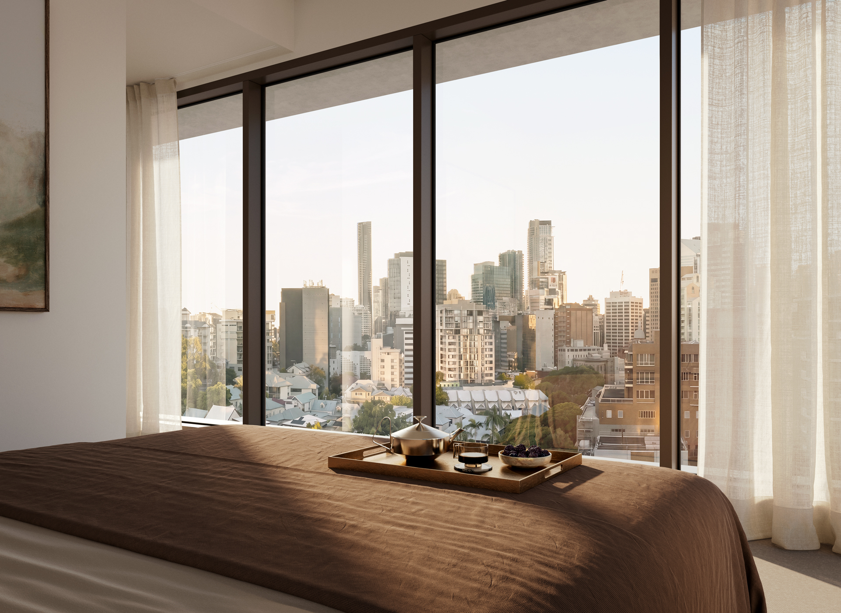
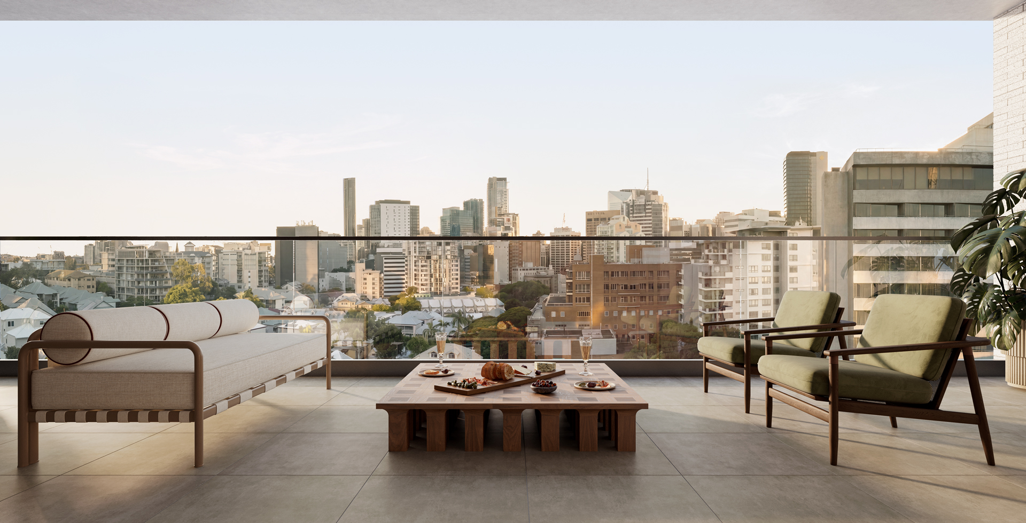
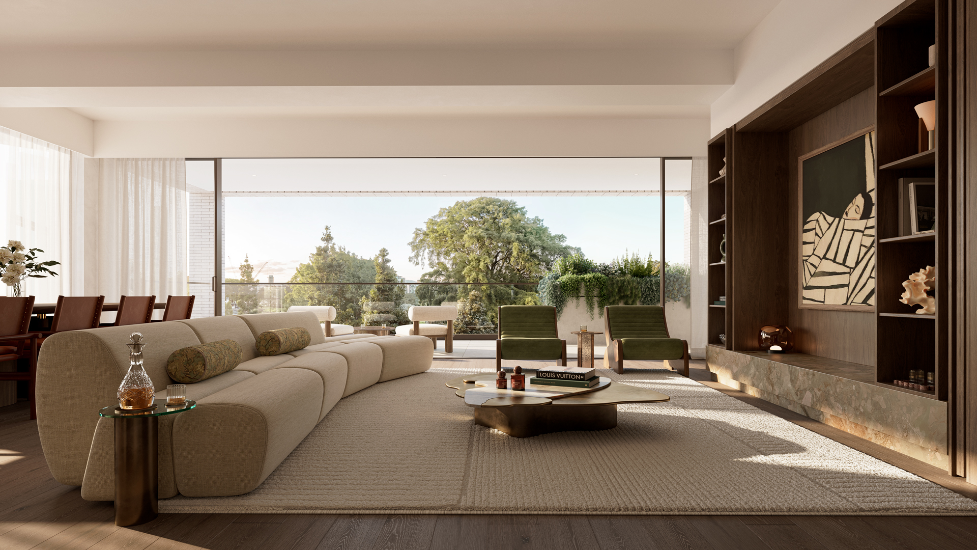
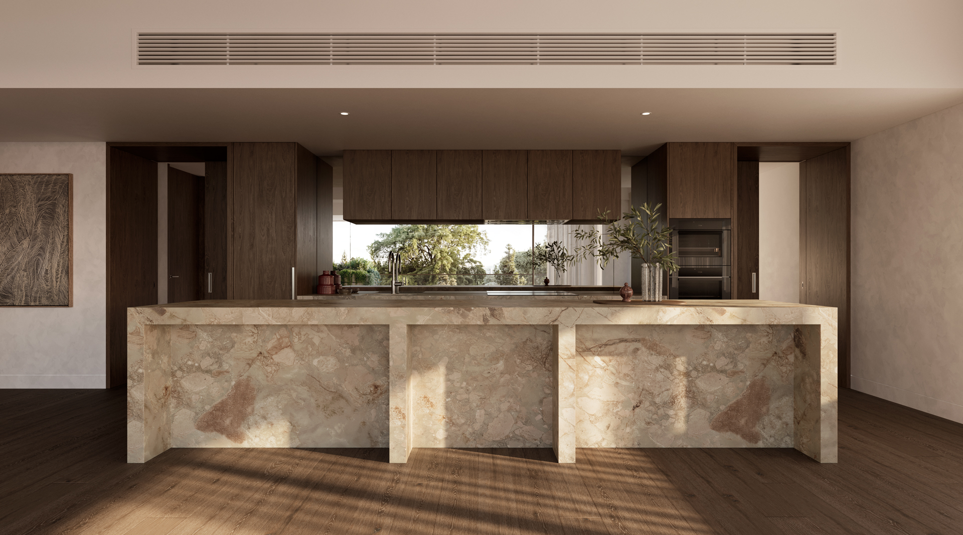
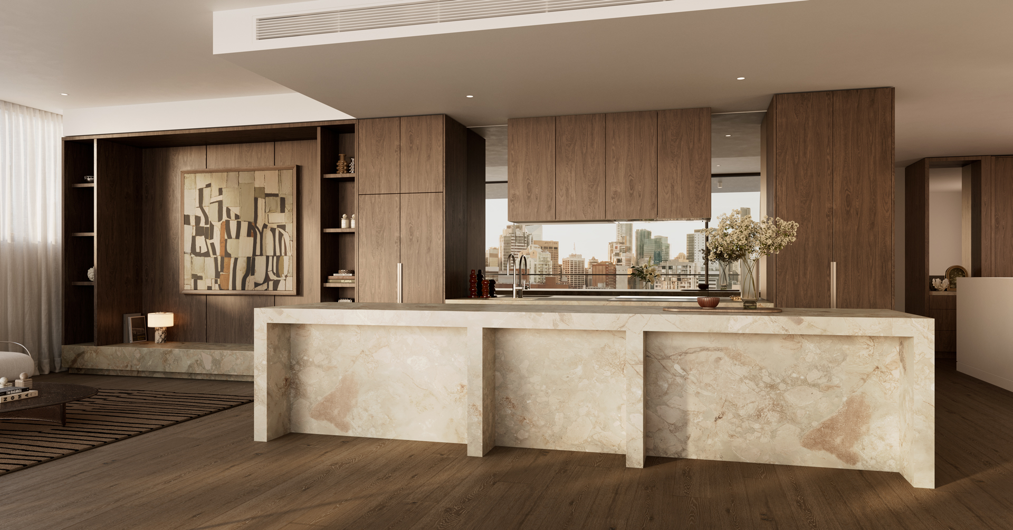
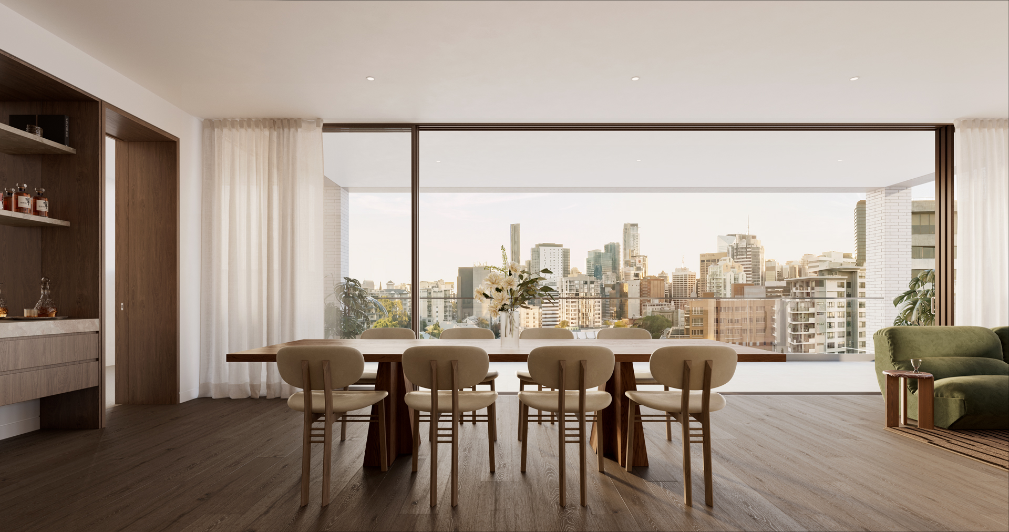
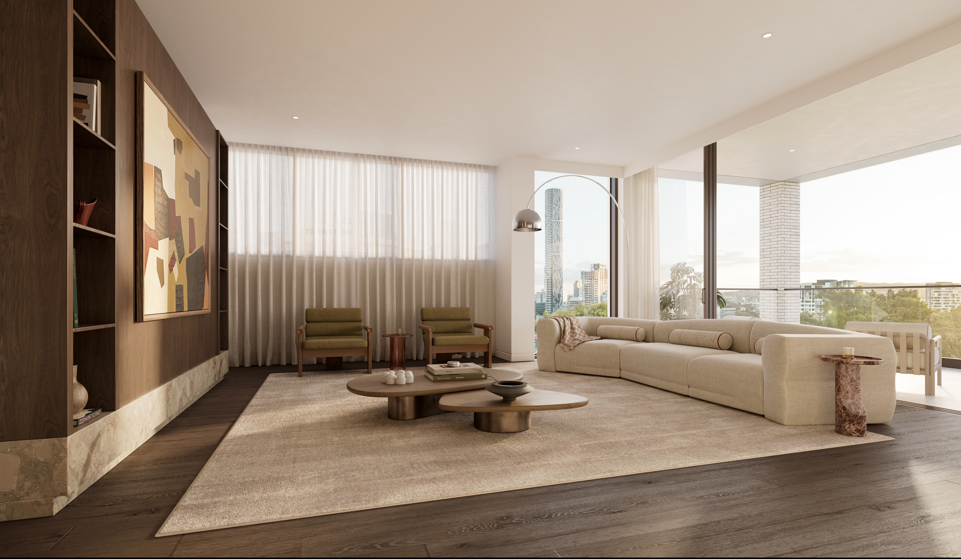
Capitalising on the heritage of both the building and its locale, the architectural interventions are minimal yet impactful. Carefully framing views across Roma Street Parklands and back through to the Brisbane CBD, the design aligns aesthetics with functionality while honouring the character of its surroundings.
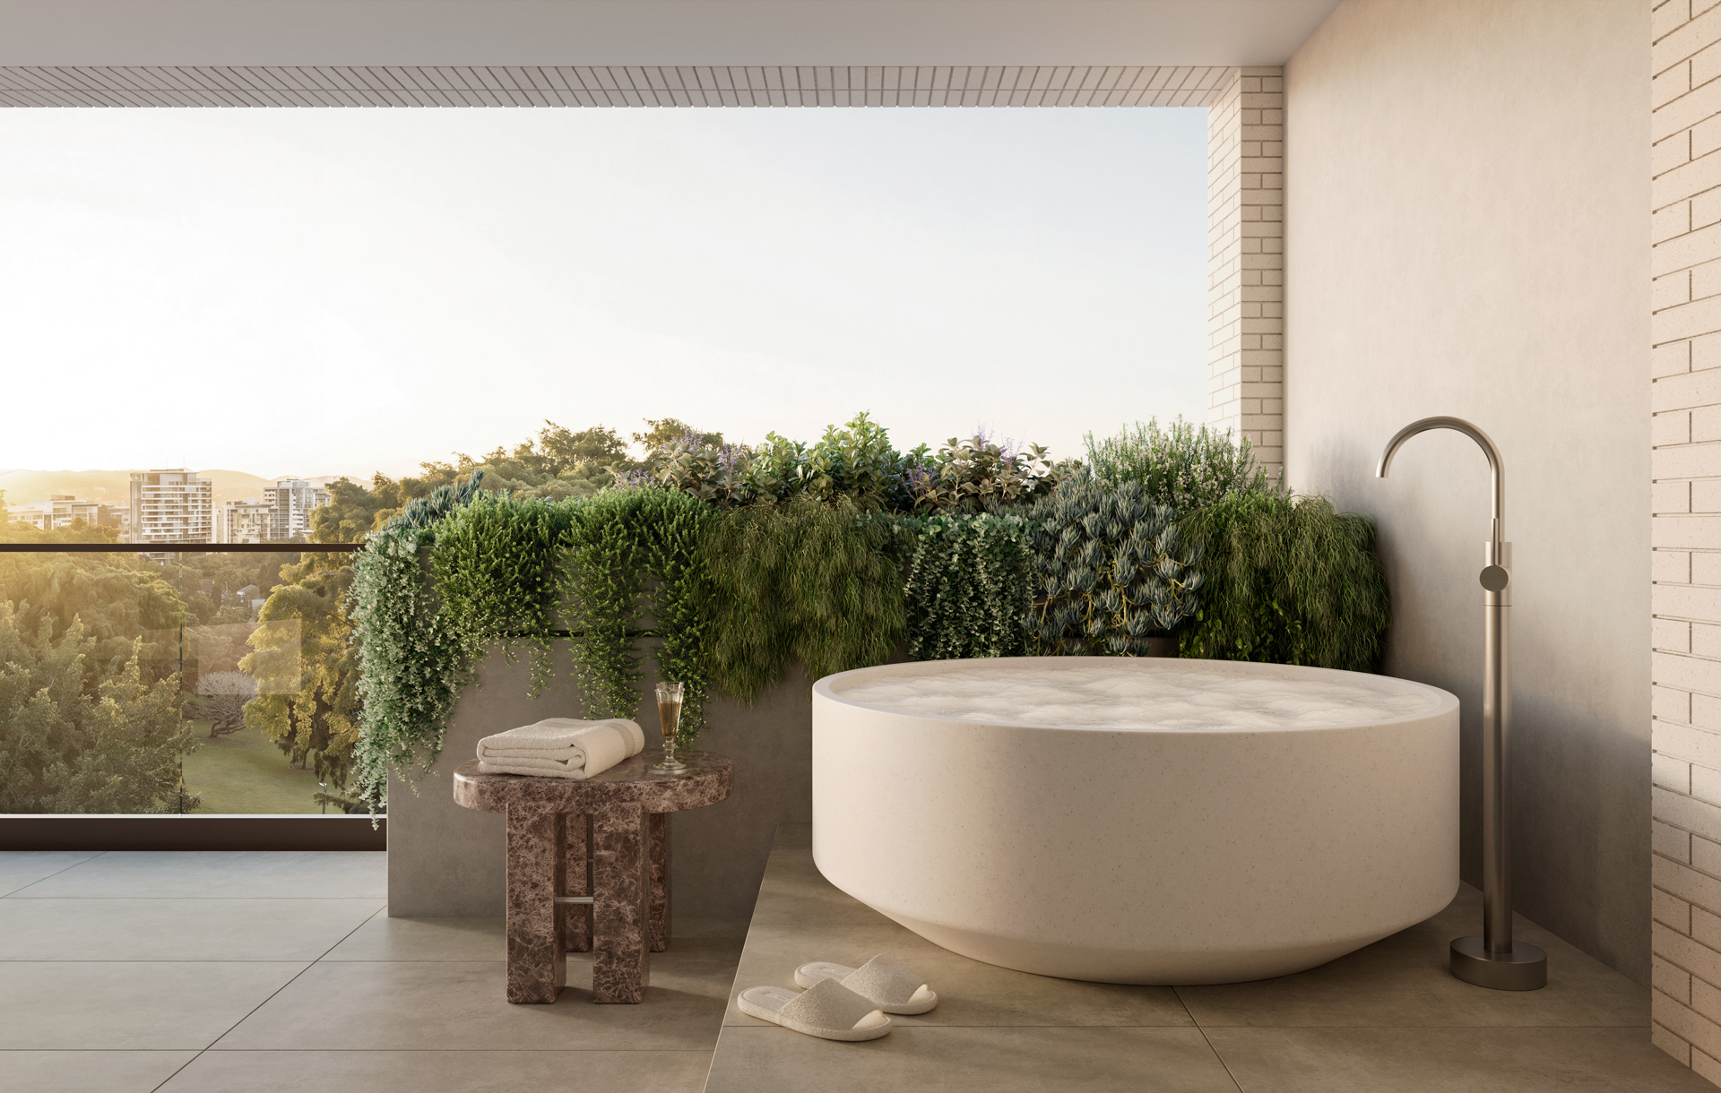
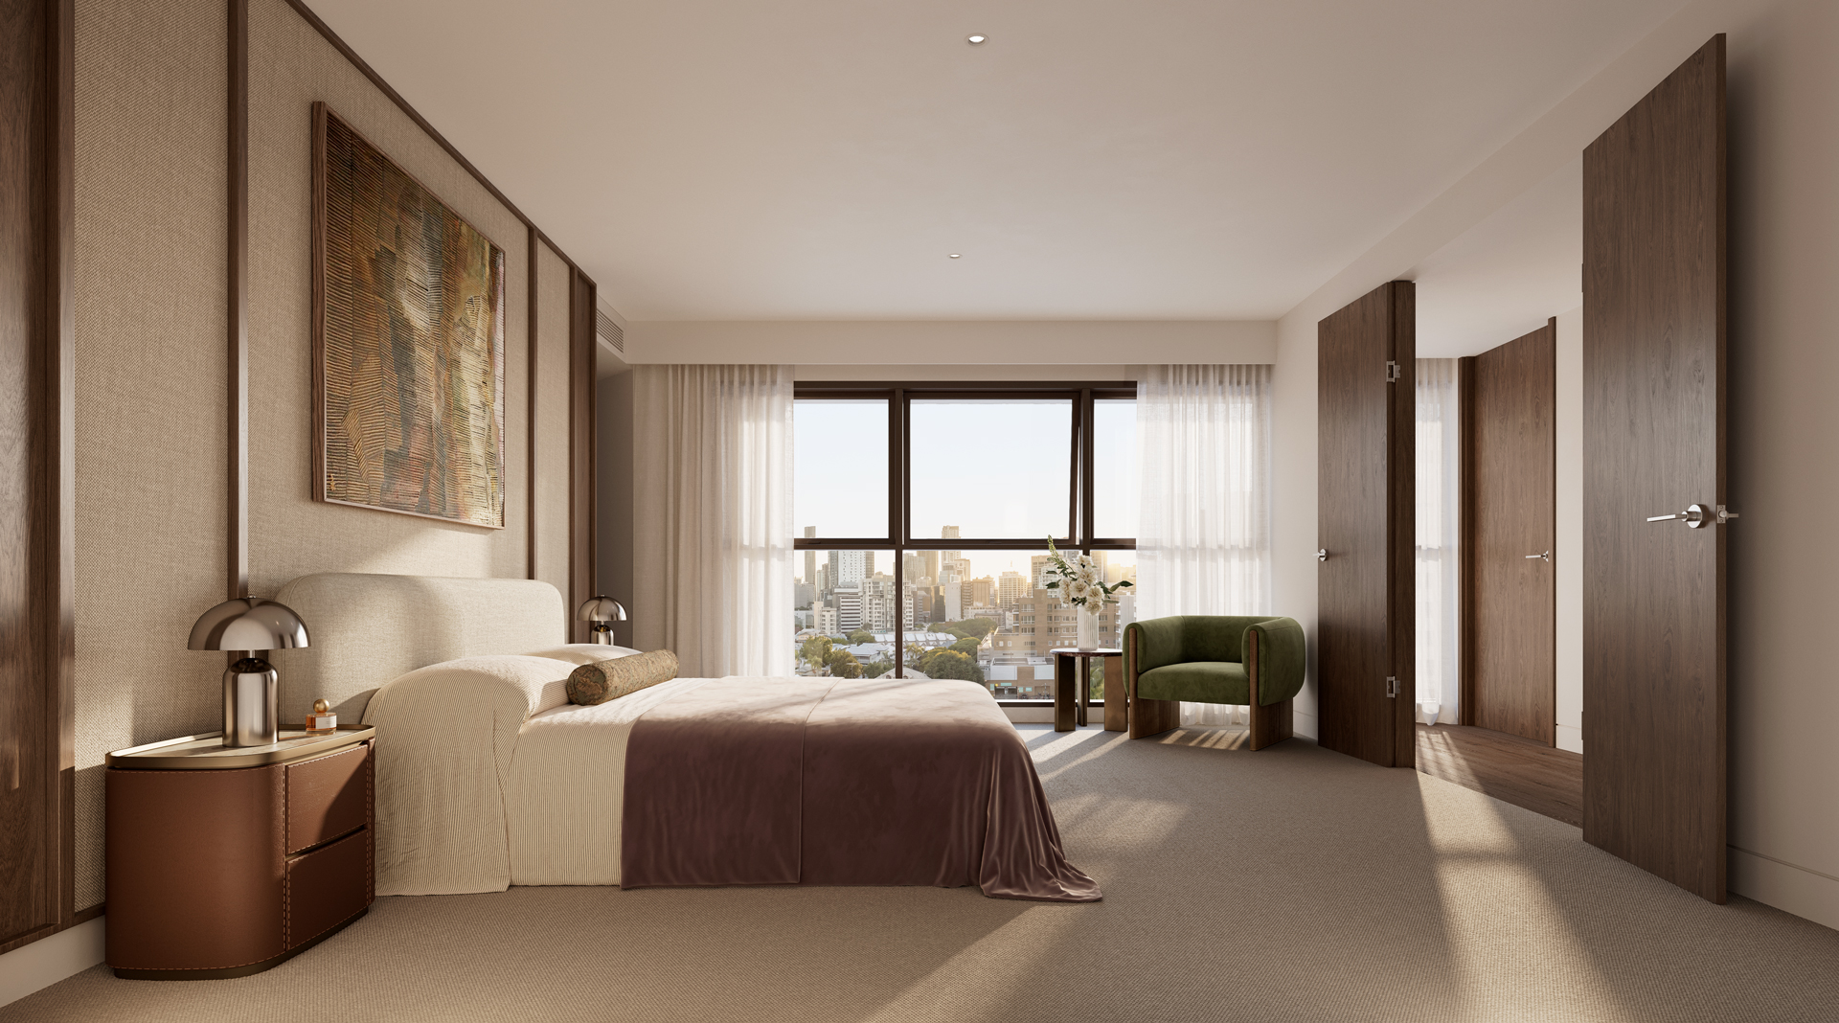


The material palette is honest and enduring. A concrete base is complemented by verdant landscaping that scales vertically up the building, softening the industrial character of the original structure. Full-frame glazing to the primary aspect maximises views and brings natural light deep into each residence.
The result is a building that earns its place twice — first as a piece of mid-century commercial Brisbane, and now as a considered and quietly confident contribution to its next chapter.