Multi-Residential
2025
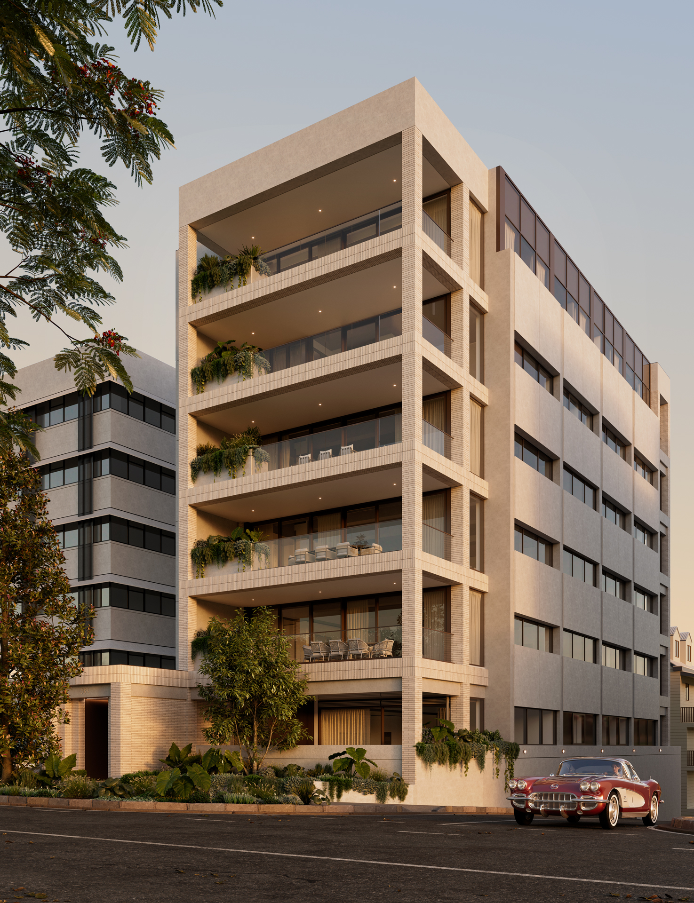




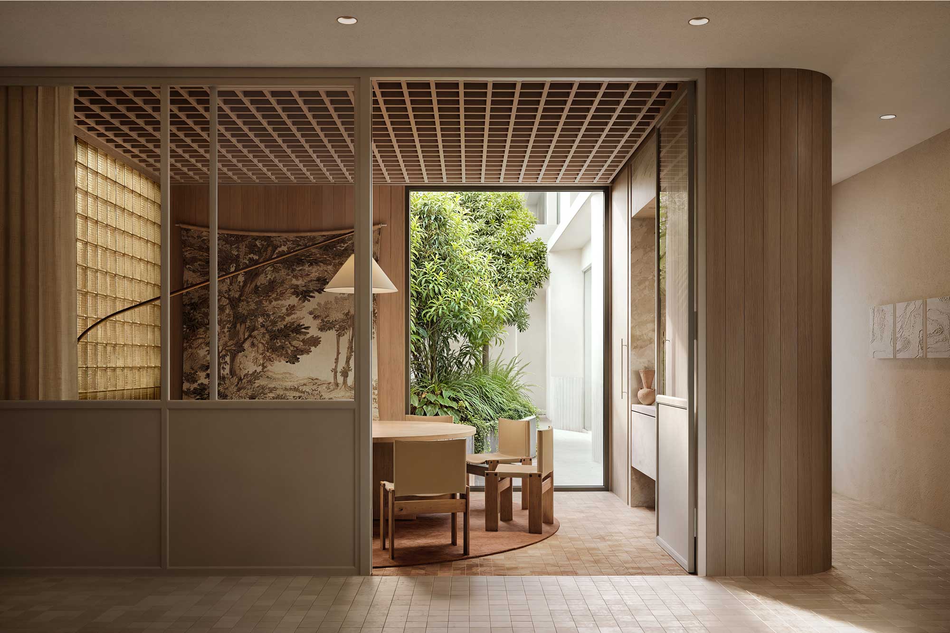
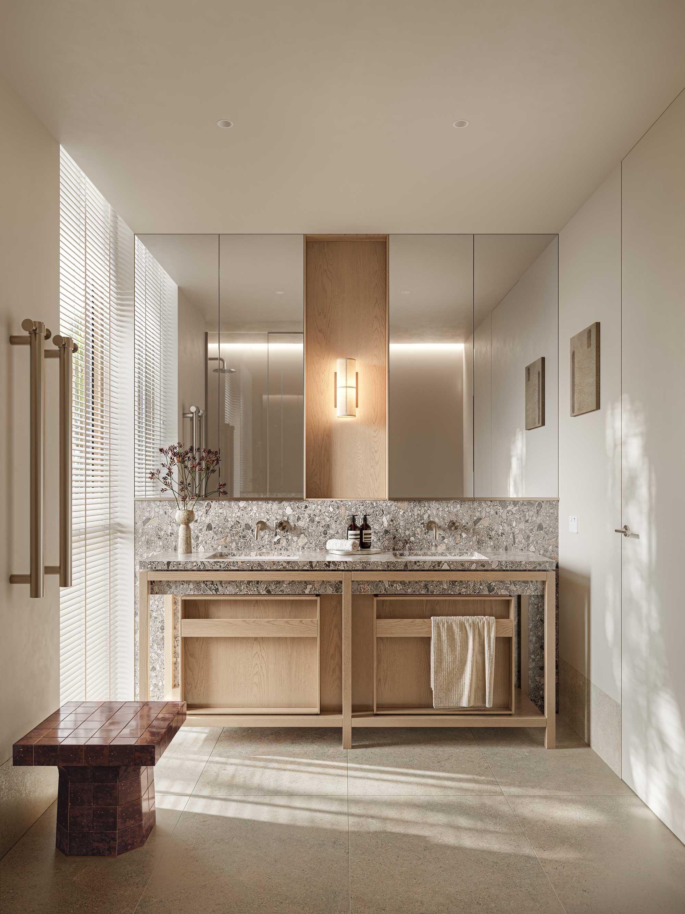
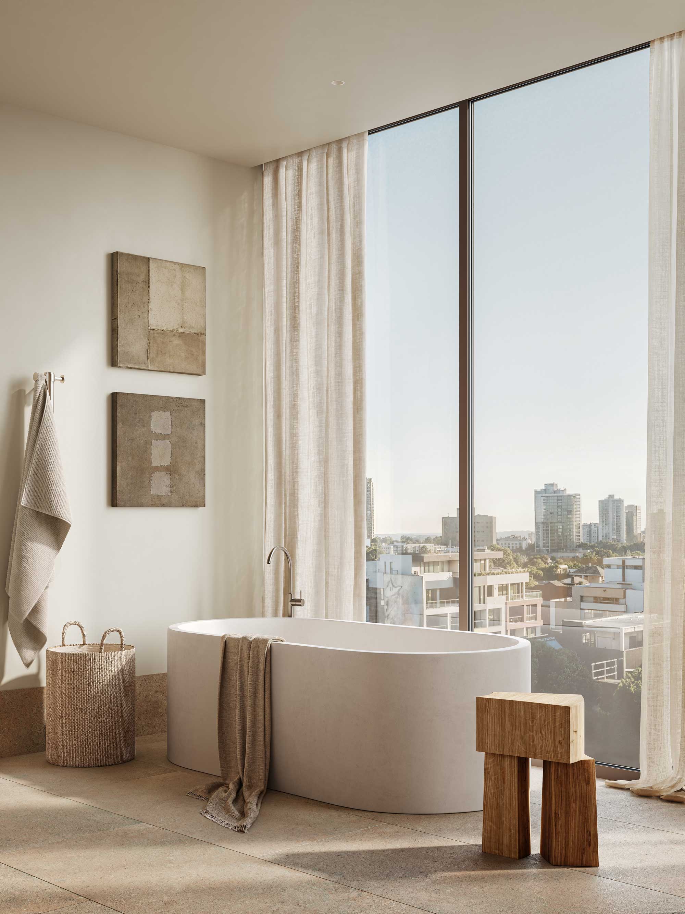
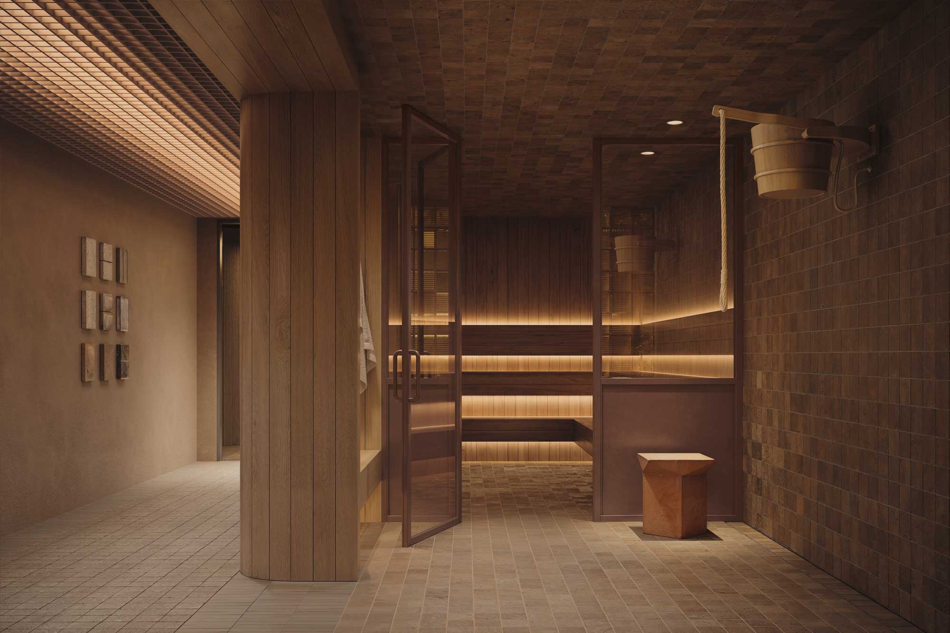
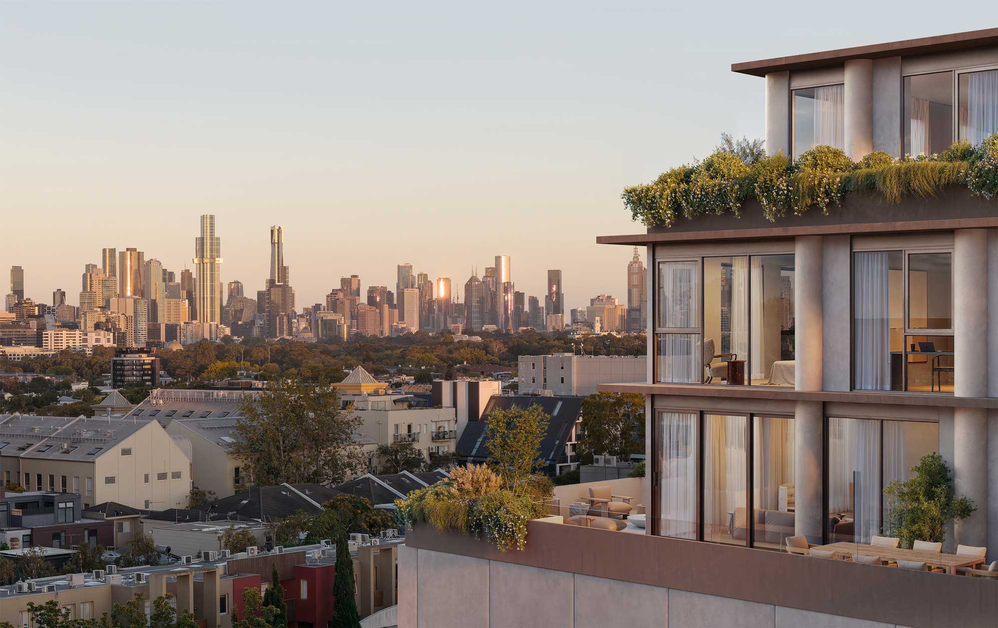
This nine-storey, mixed-use development comprises 30 generously proportioned residences and 397sqm of activated ground-floor retail and workplace space. Located just moments from Greville Street, the design draws on the precinct’s distinct Parisian influences to deliver a finely layered response—one that feels both of its place and thoughtfully contemporary.
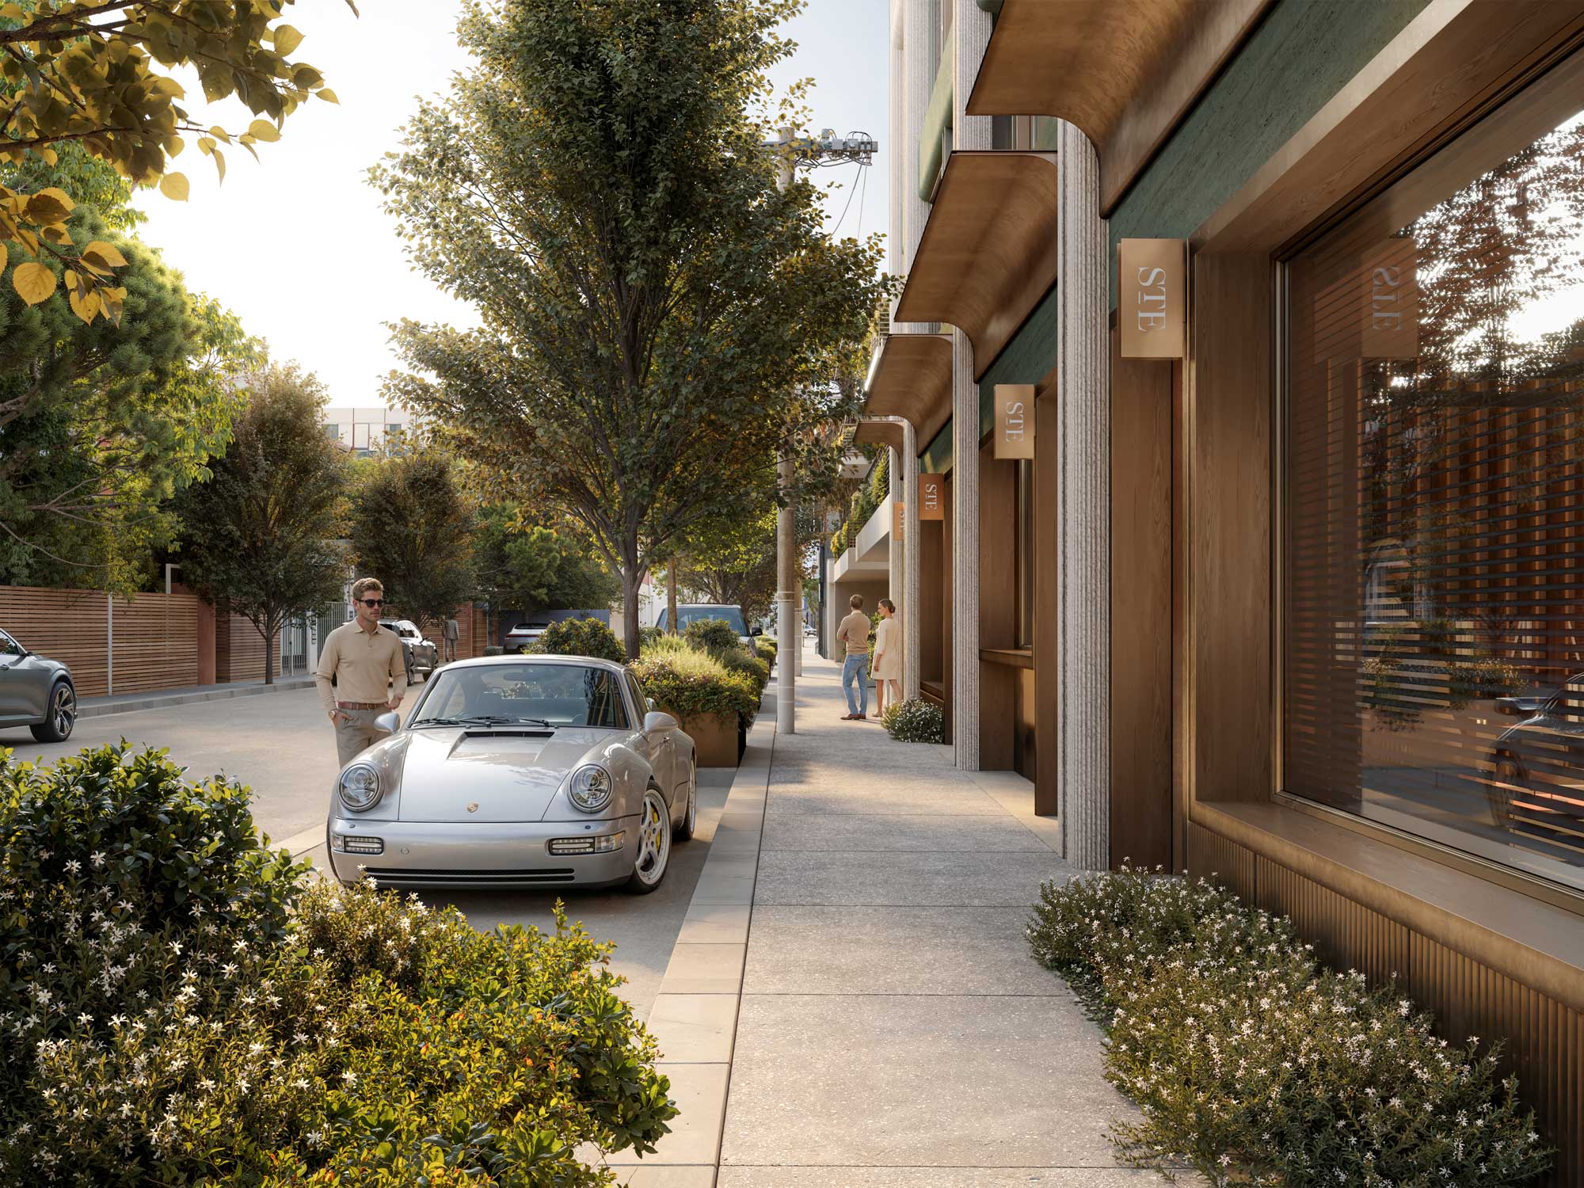
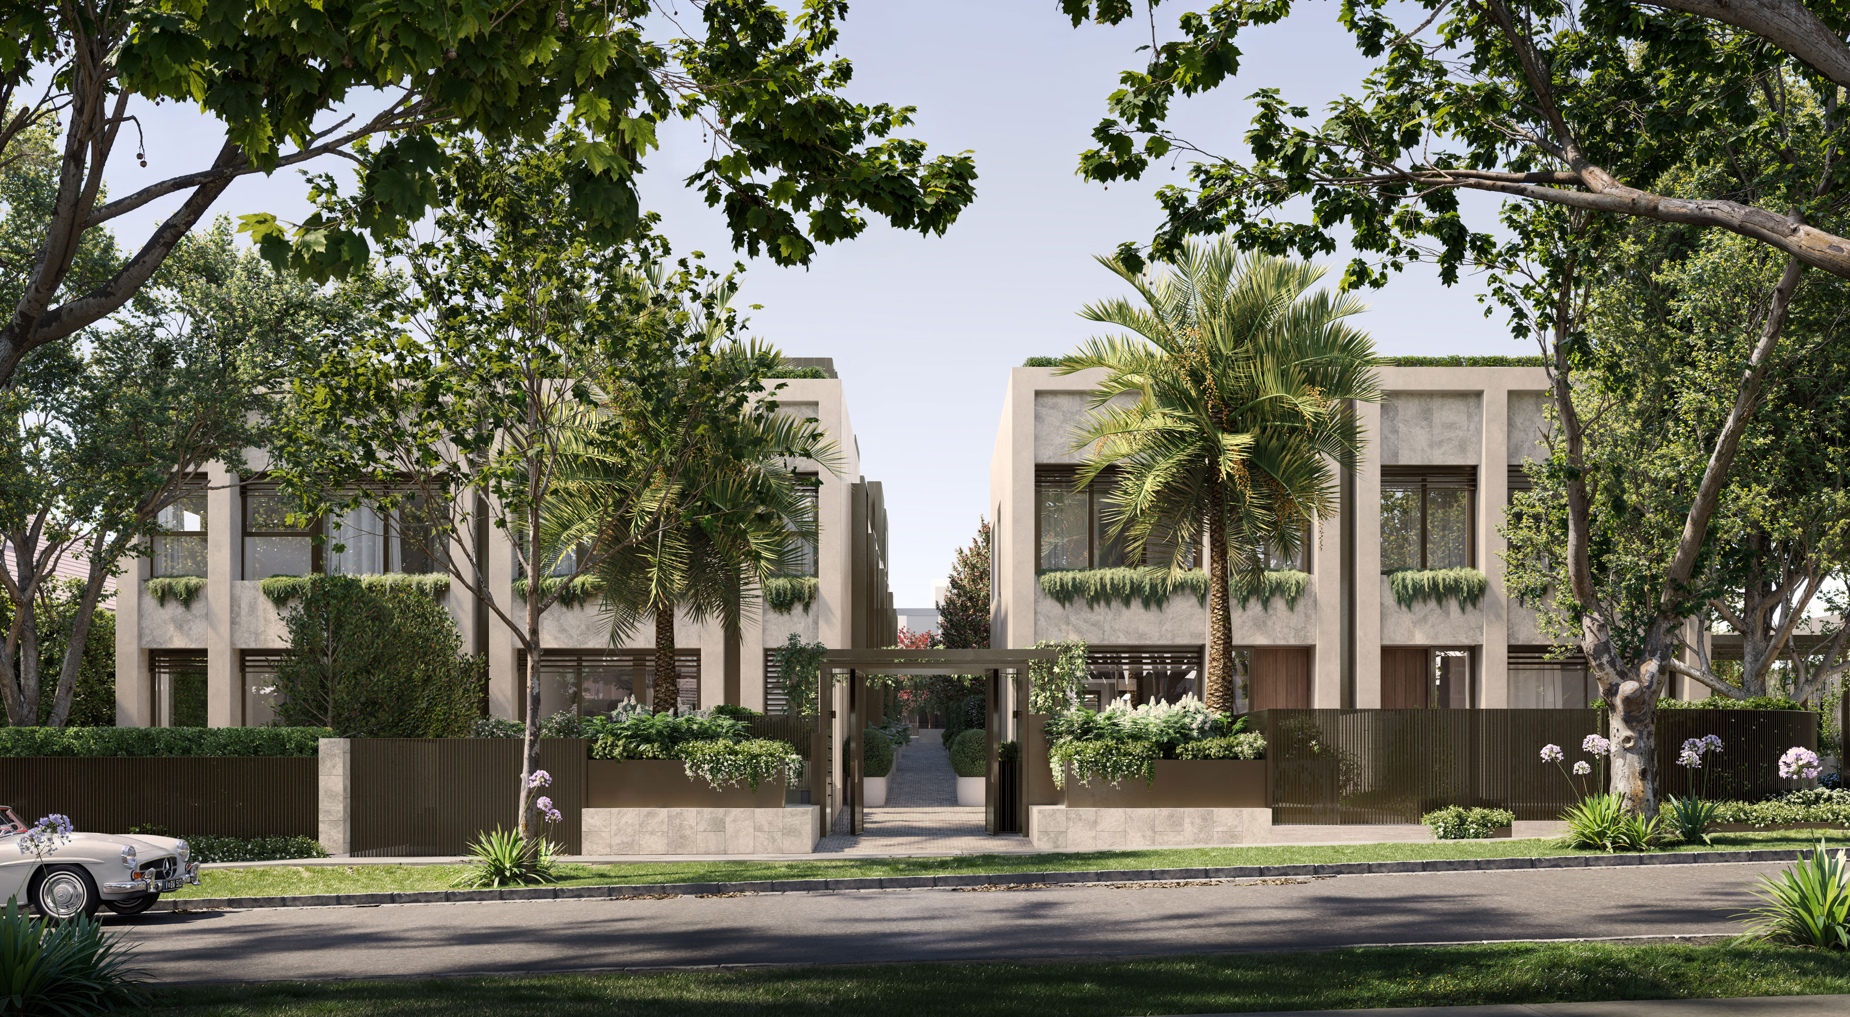

Anchoring the development is a robust, five-level podium crafted from green travertine and concrete. Paired with extensive timber-framed glazing, these tactile materials introduce warmth and visual richness to the façade, softening the building’s presence and enriching the streetscape. Cascading planters, framed greenery, and integrated landscaping bring biophilic detail to the public realm, creating a lush threshold between architecture and street life.
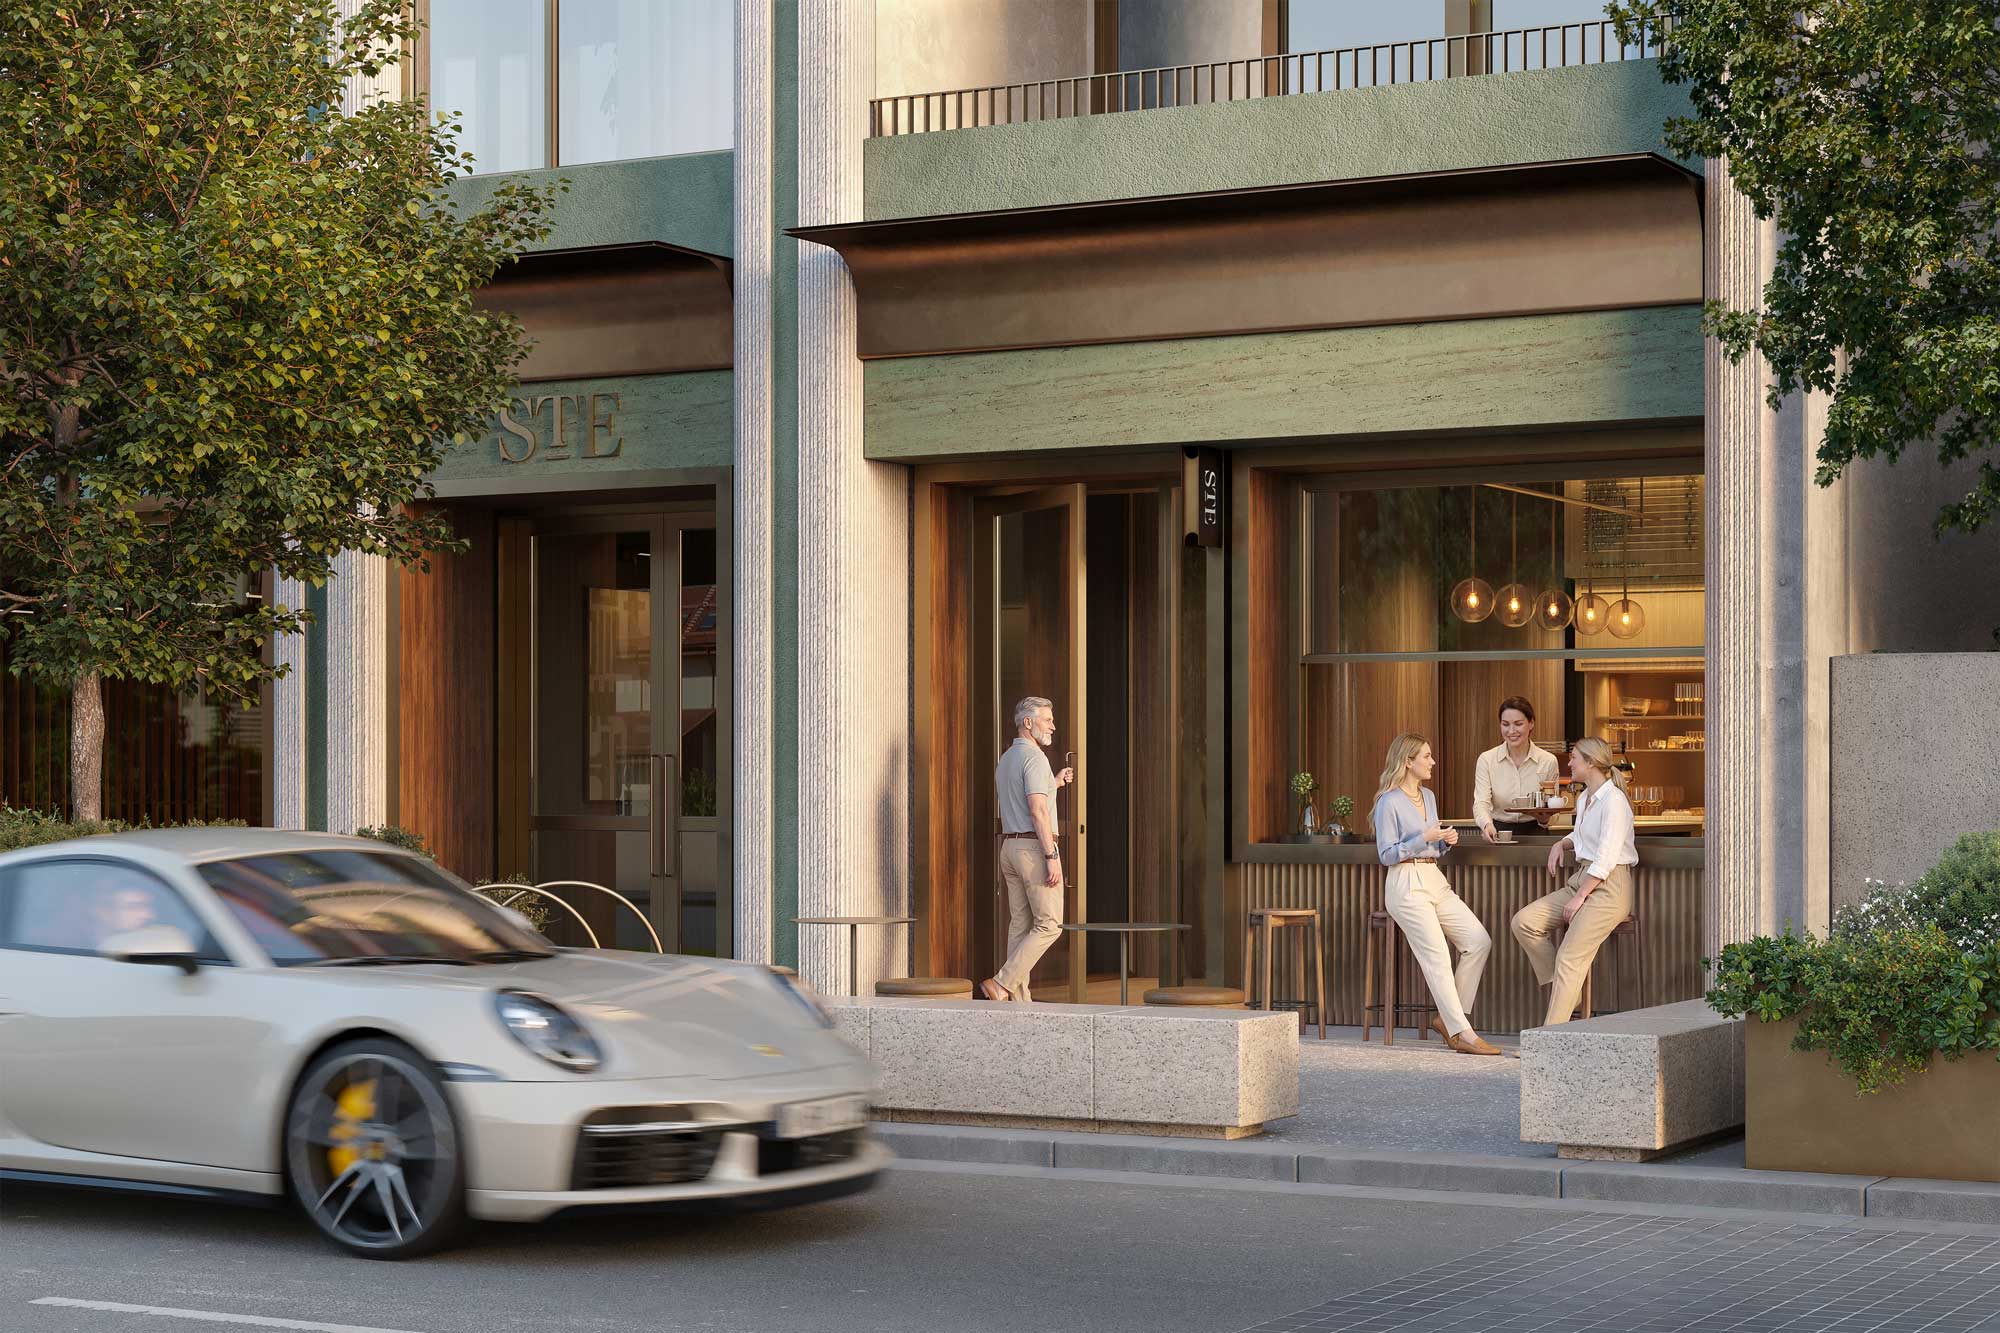
At ground level, timber-framed shopfronts and generous glazing open directly onto St Edmonds Street, encouraging pedestrian engagement and outdoor activation. These details—designed to accommodate café windows and alfresco seating—evoke the rhythm and intimacy of a European boulevard, fostering a sense of vibrancy and community.
The building’s podium is articulated through a contemporary reimagining of classical proportions, referencing the textured imperfection of well-worn cobblestones. This subtle nod to heritage brings depth and character to the architecture while resonating with the eclectic charm of the surrounding neighbourhood.
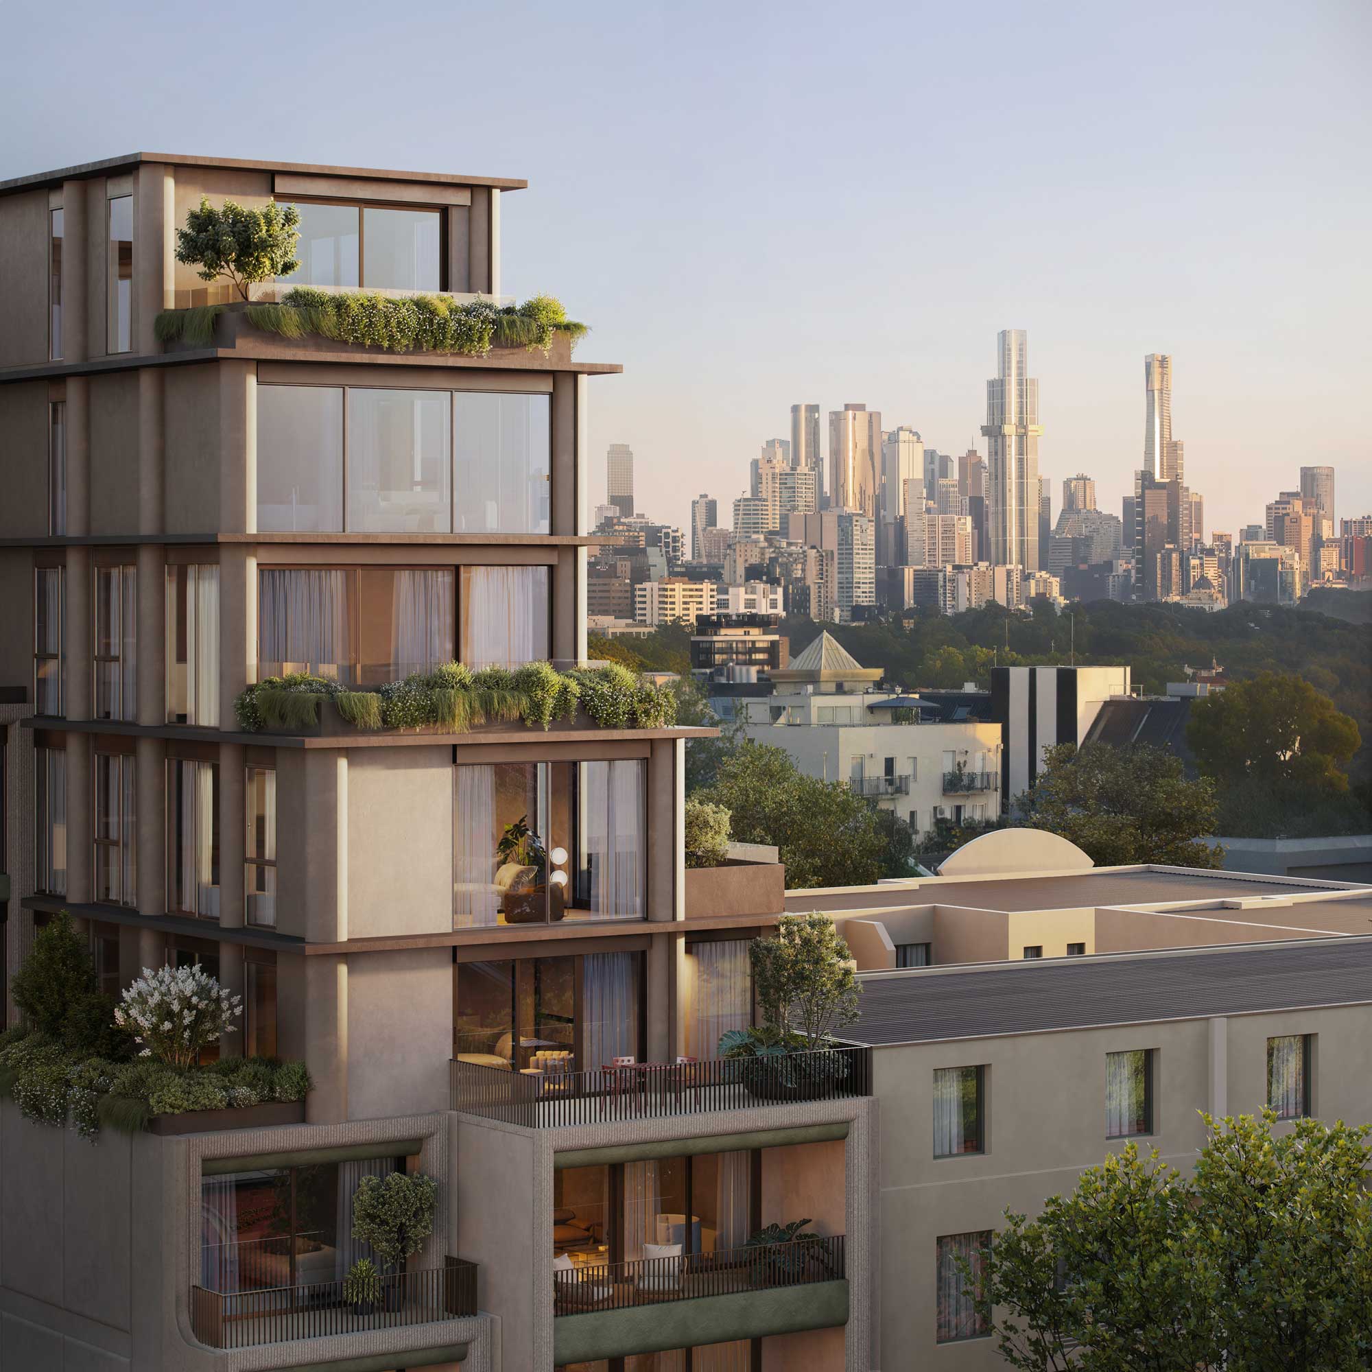
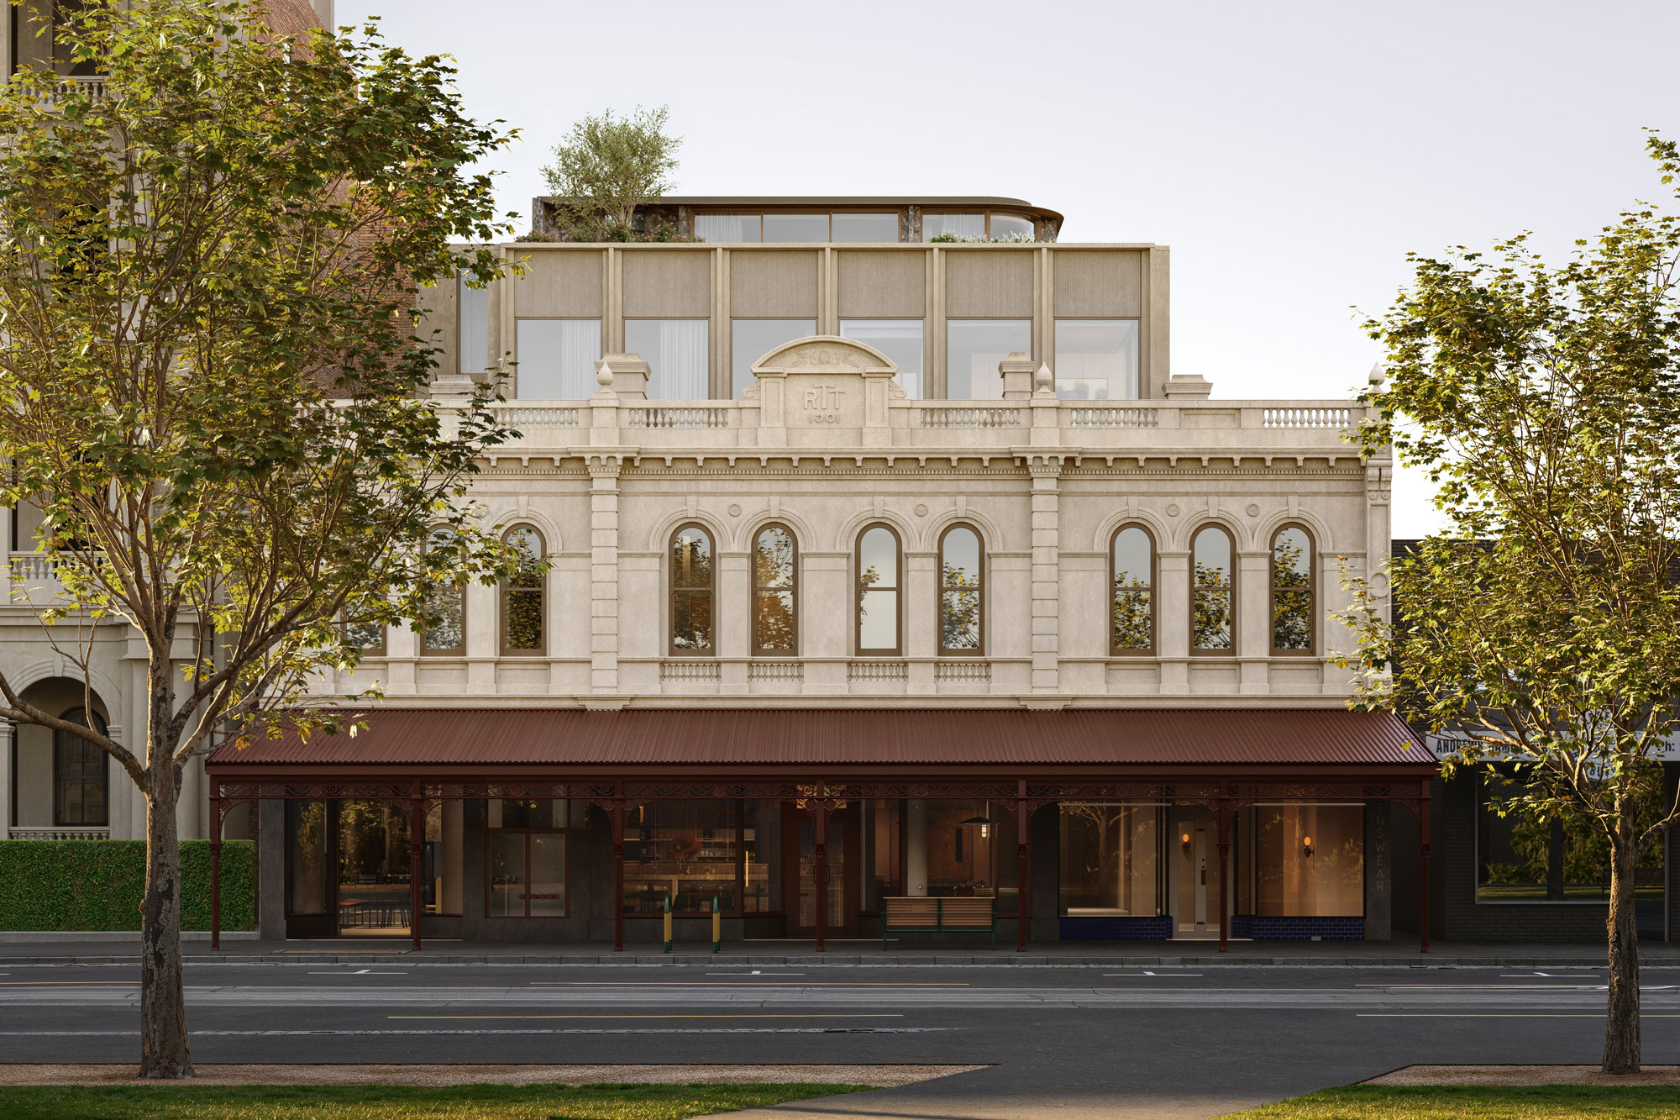
Above, the upper levels adopt a more recessive form. A refined palette of concrete, metal and glass ensures the architecture remains sophisticated and cohesive, while restrained detailing introduces an artisanal quality. The upper volumes are carefully set back to minimise visual impact on an adjoining heritage structure, with the existing boundary wall retained as a respectful gesture to the site’s past.