
Mixed-Use, Multi-Residential
2026
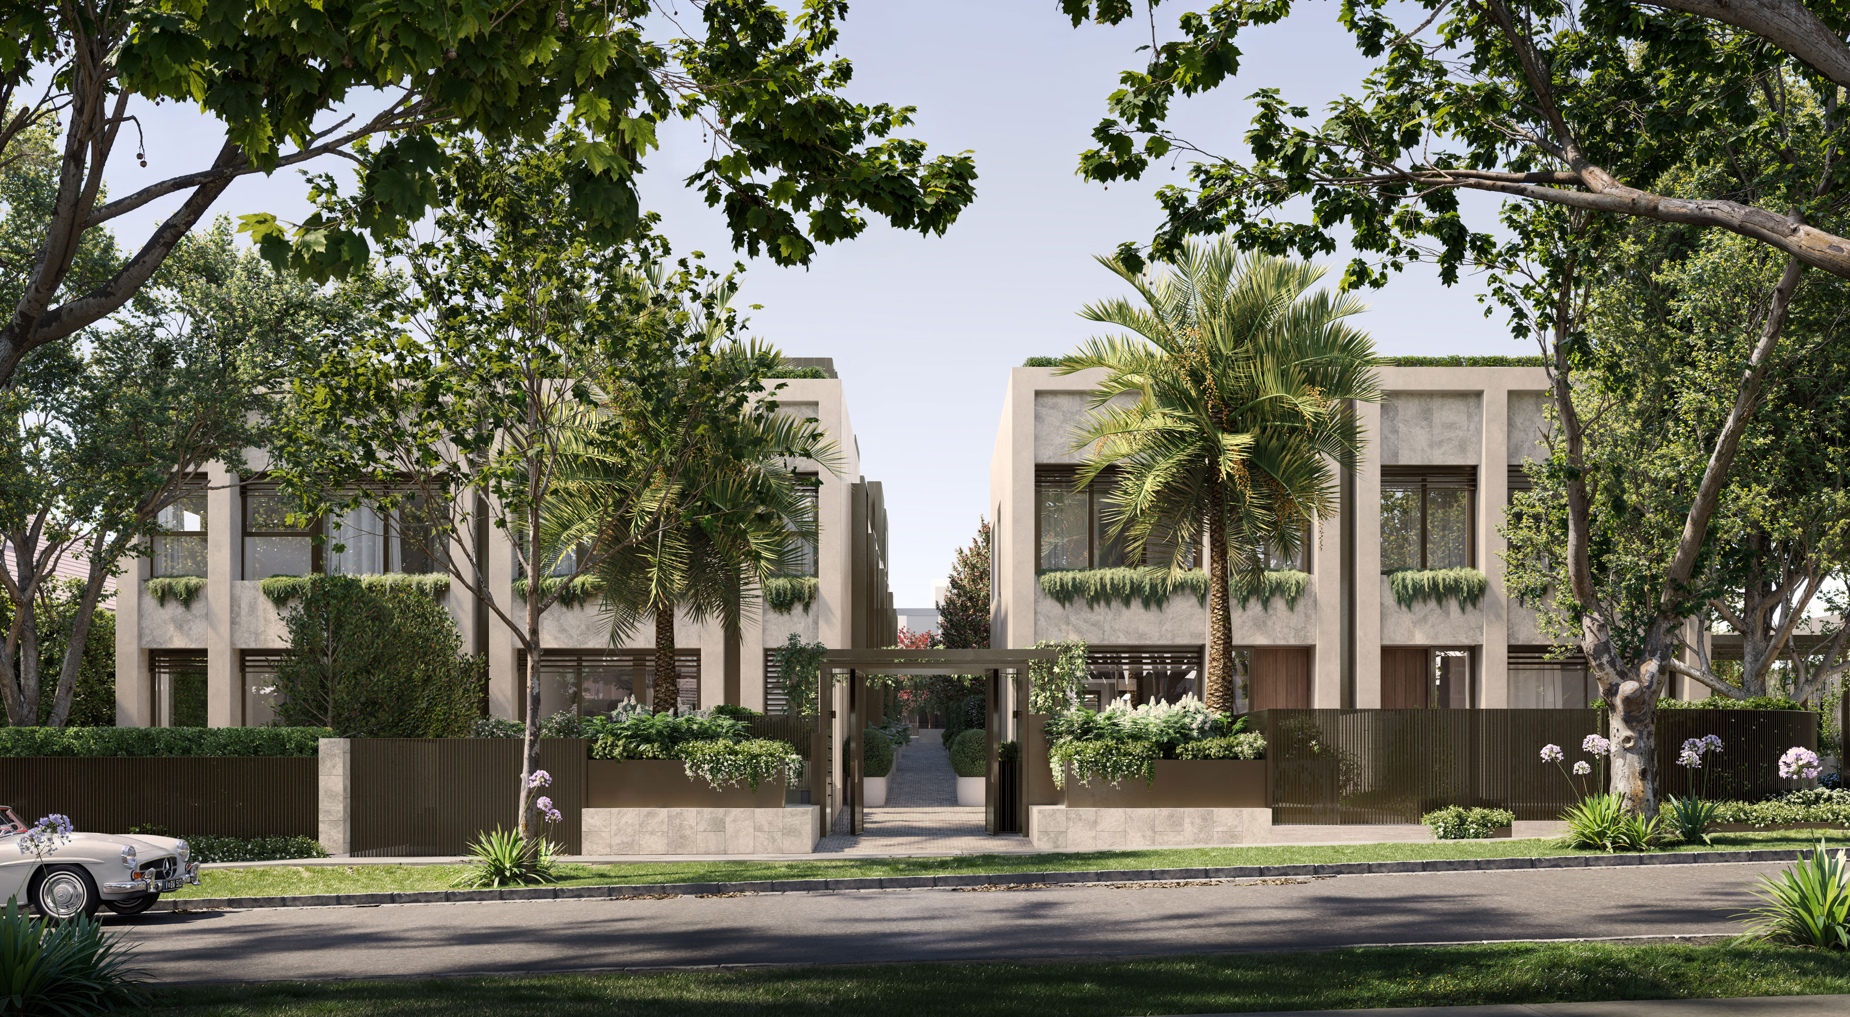
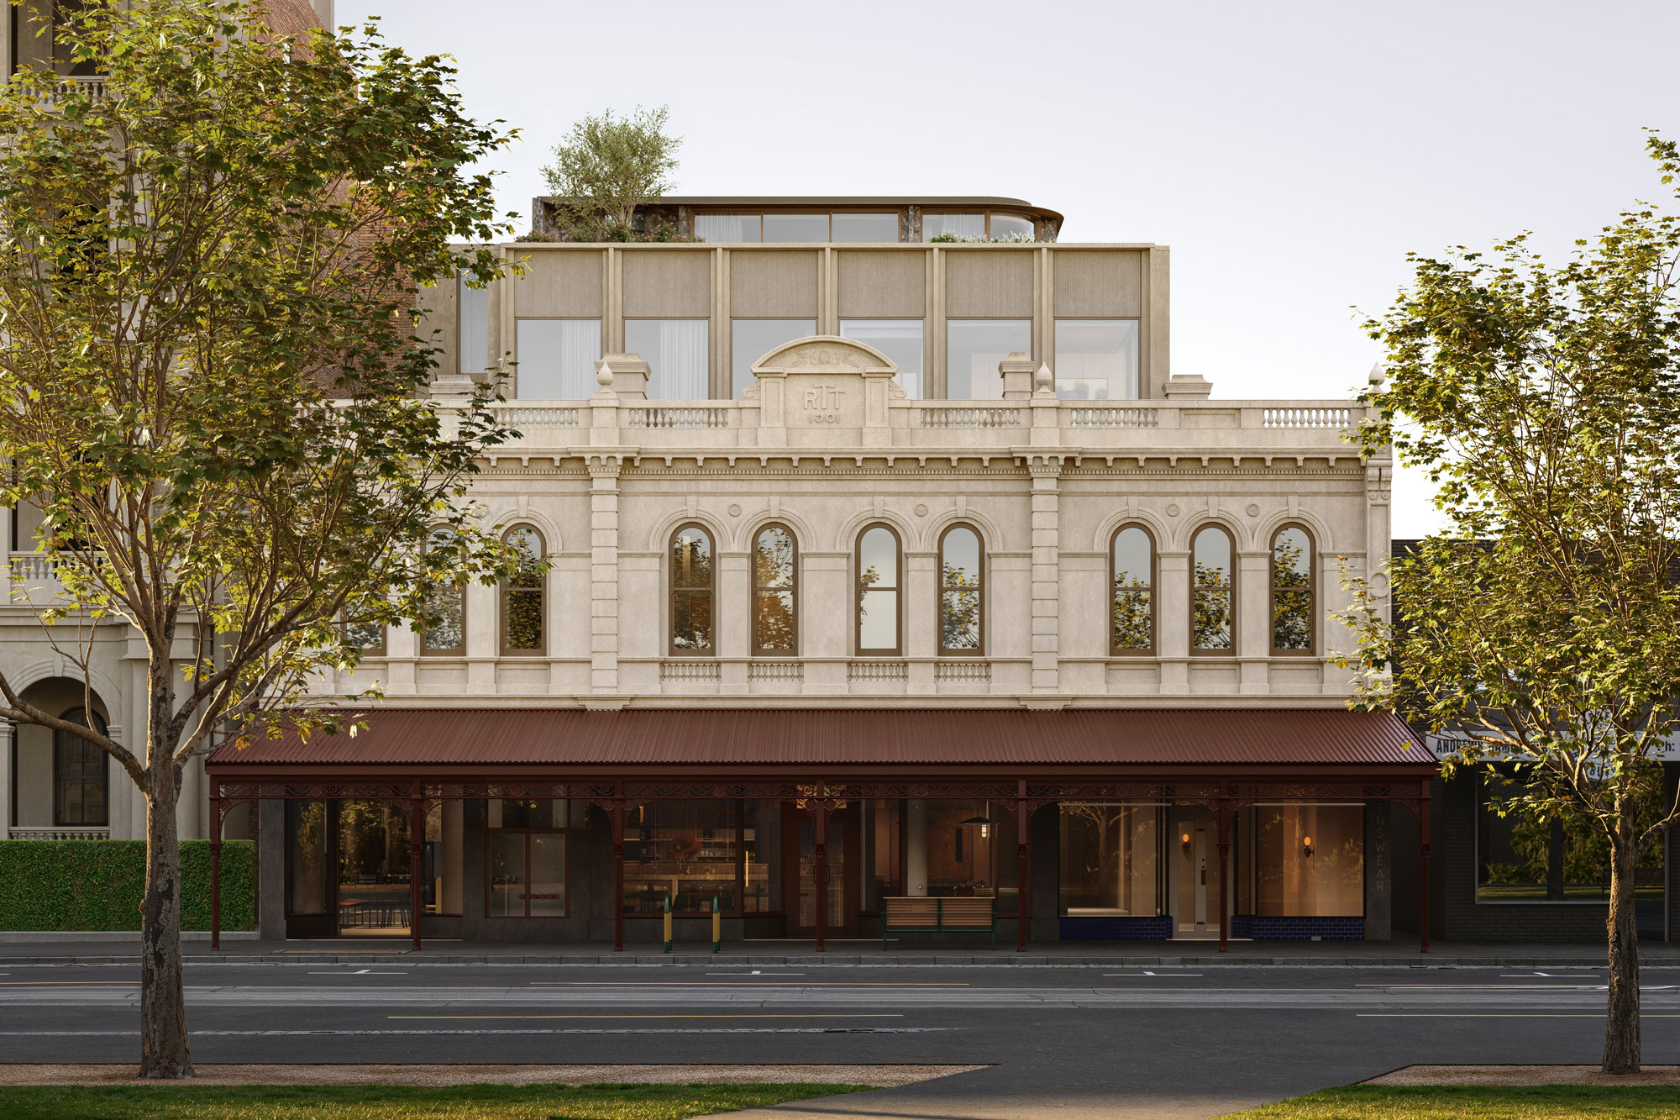
Ten residences across three levels of considered design, Sandham Place offers a rare opportunity to live at the meeting point of Elsternwick’s past and future.
Drawing inspiration from the suburb’s rich Federation character, the architecture reinterprets traditional forms through a contemporary lens — creating homes defined by generosity, refinement, and a strong sense of place.
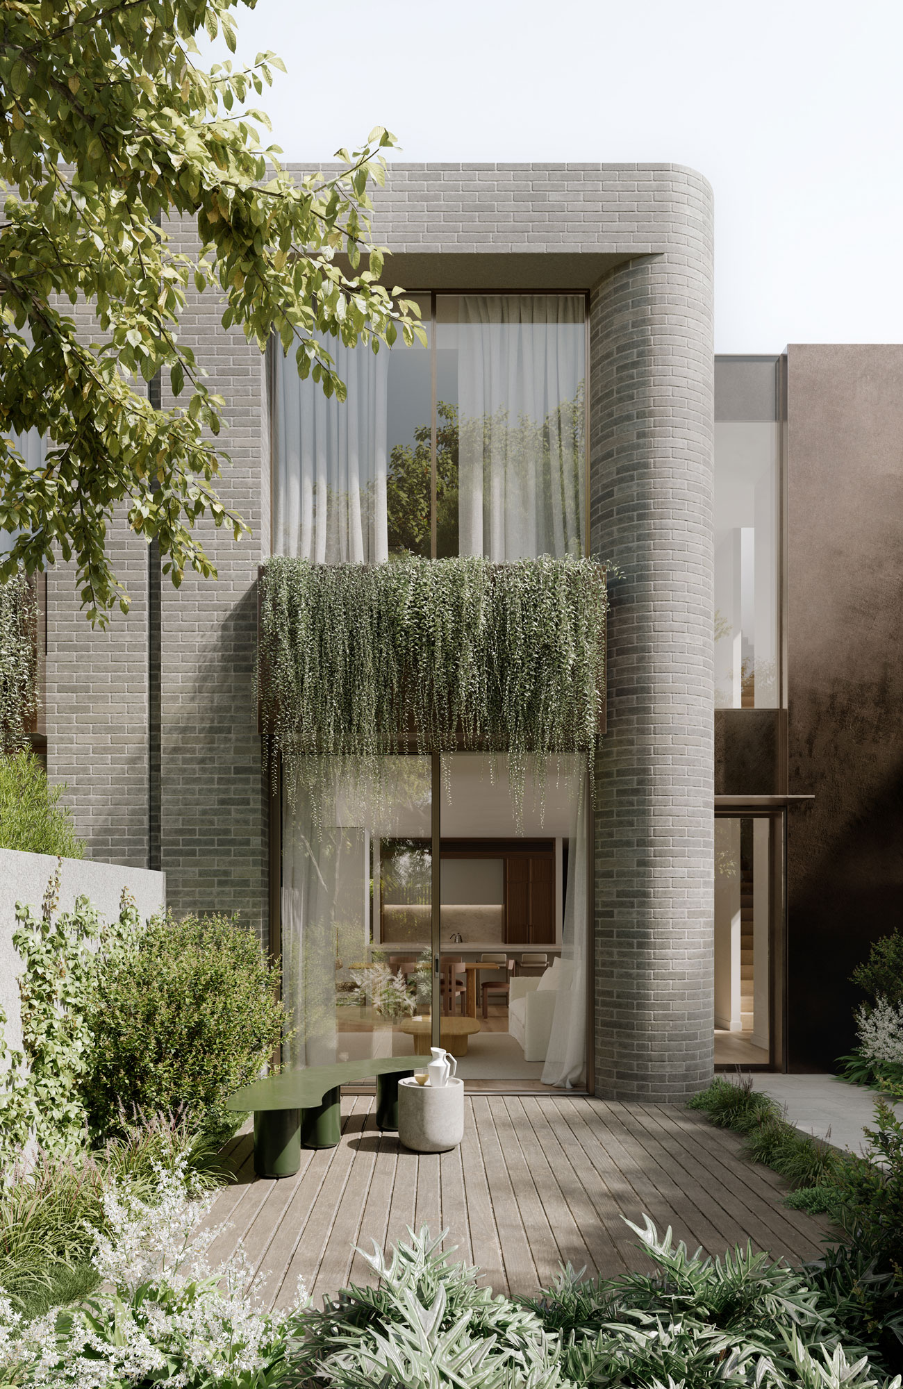
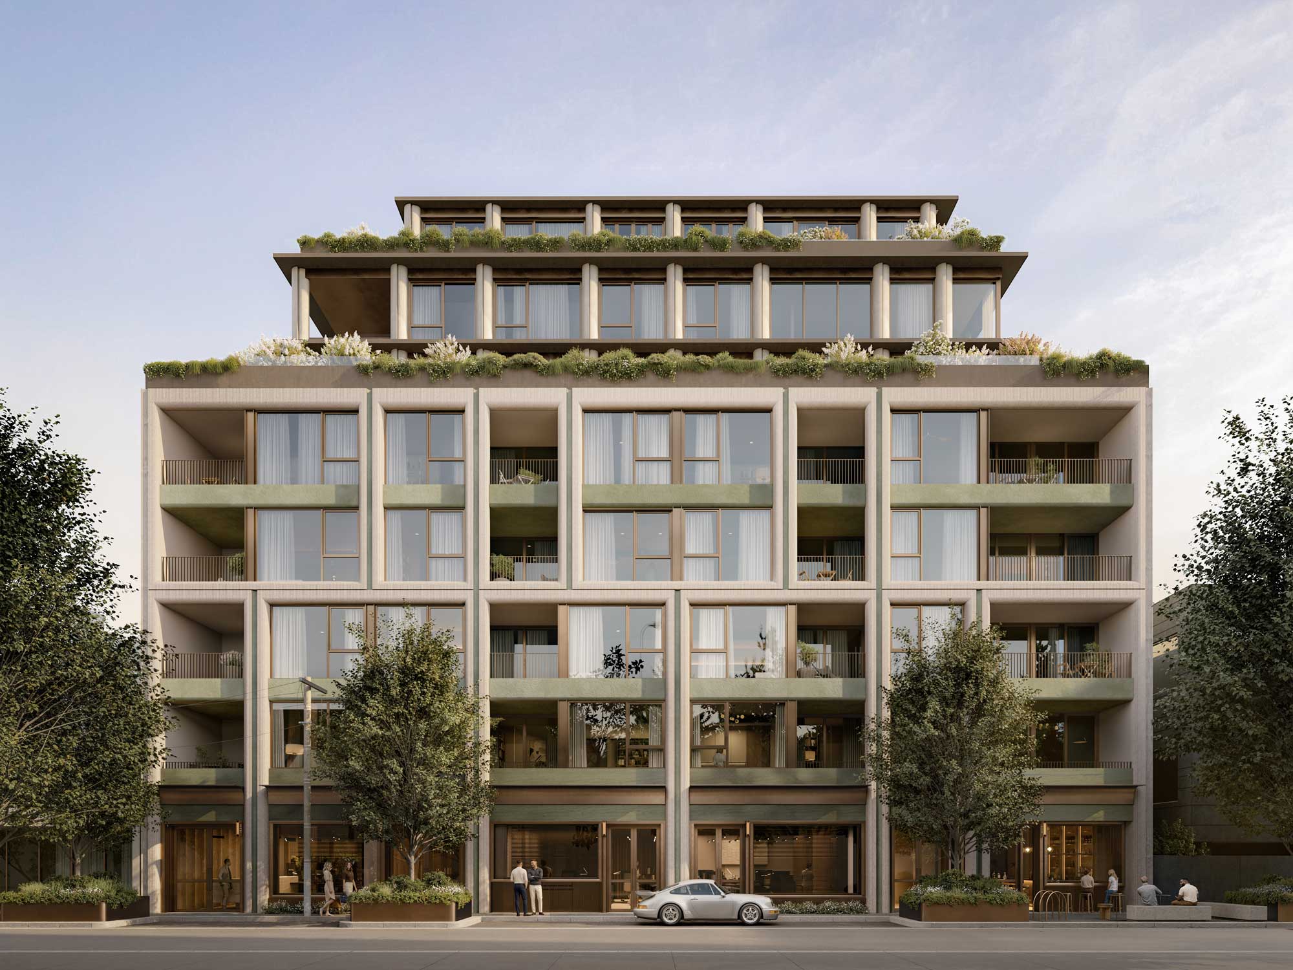
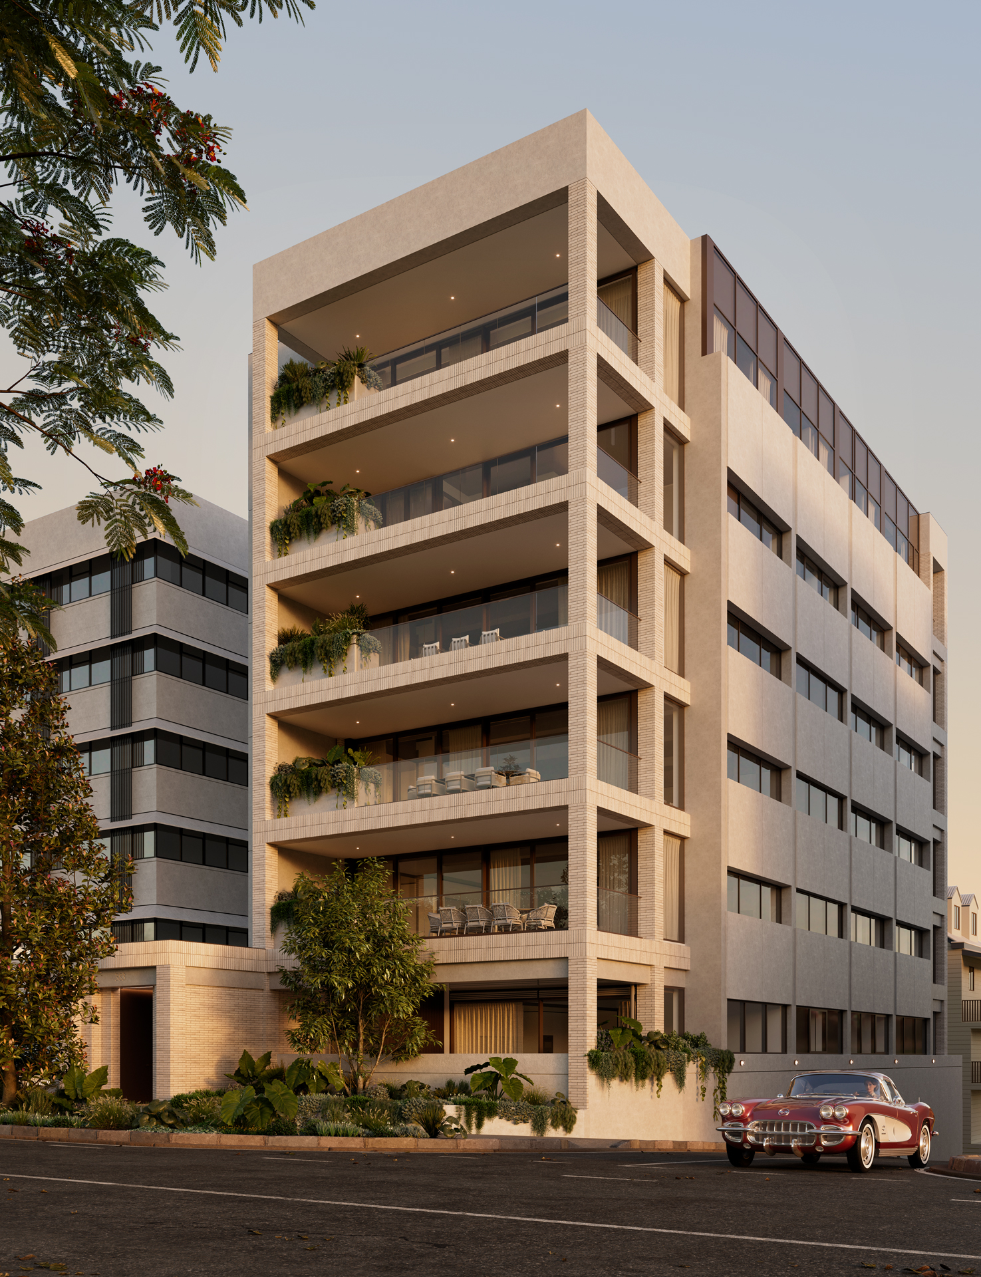


Rather than presenting as a single large development, the project is expressed as three distinct built forms, each with its own rhythm, frontage, and identity. This approach breaks down the overall scale, allowing the residences to feel domestic and neighbourly within the established streetscape. Deep window reveals, layered landscaping, and canopy planting further soften the built form, embedding the architecture into its leafy surrounds.

The material palette references the craftsmanship and detail of Elsternwick’s heritage homes without resorting to imitation. Custom brickwork, curved columns, and bronze accents draw subtle cues from the arches and ironwork characteristic of the area, giving the facades a timeless quality grounded in context.
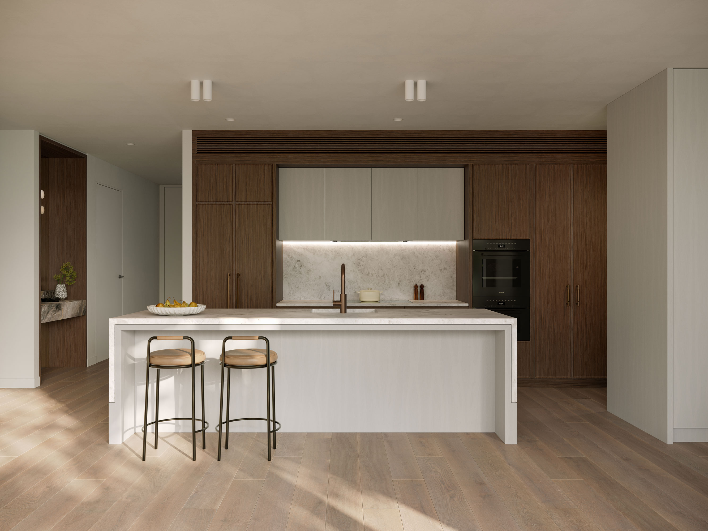
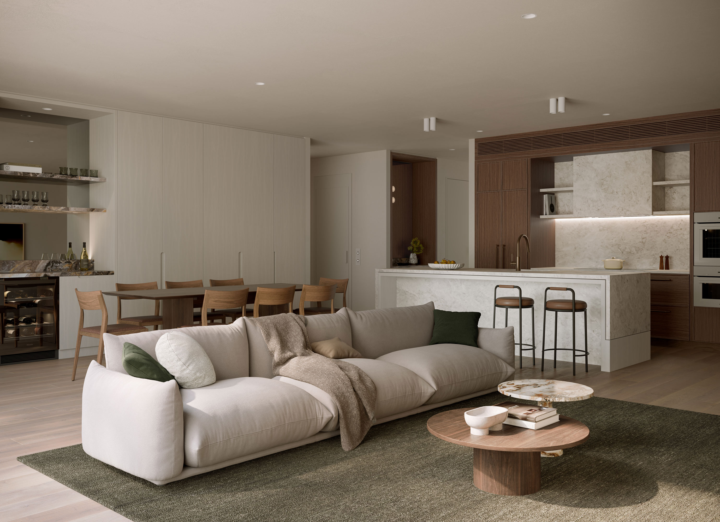
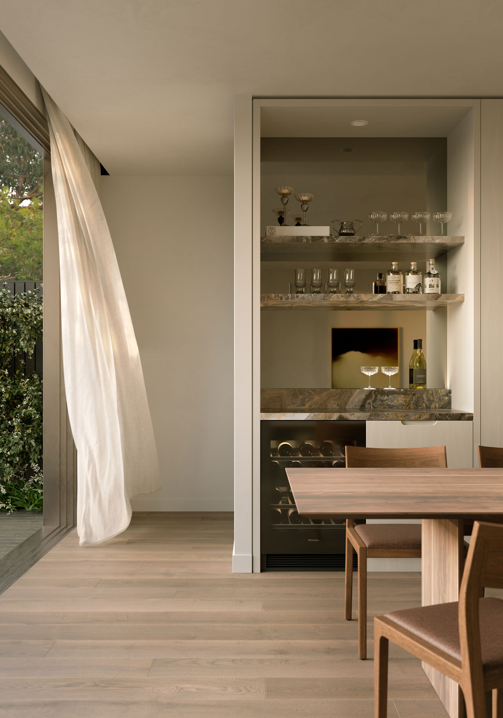
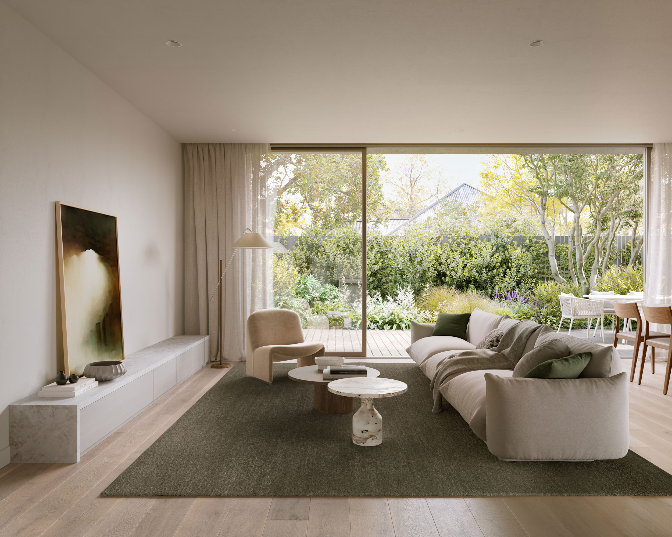
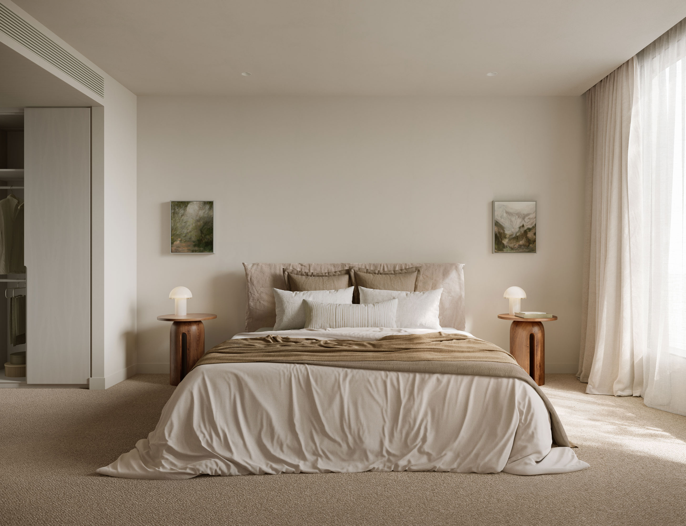
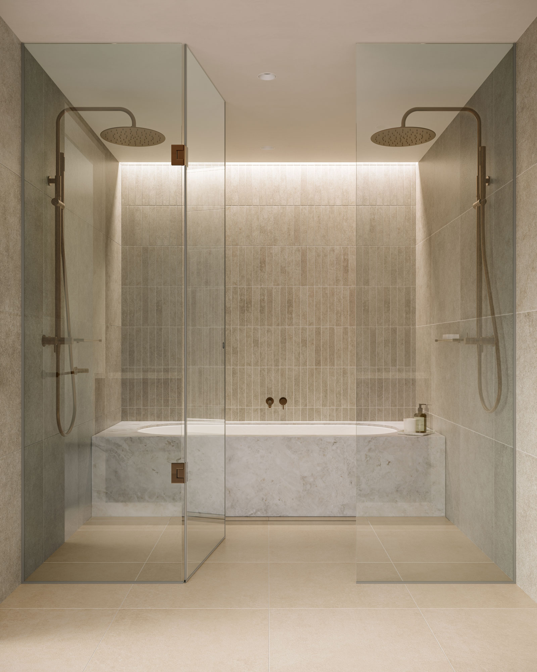
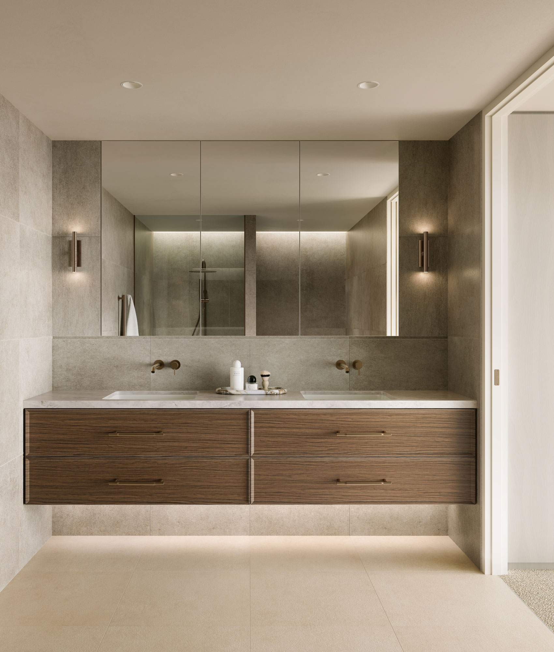
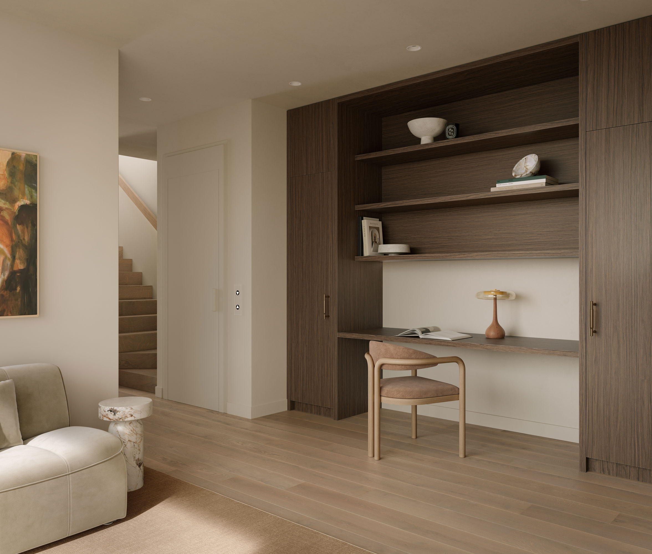
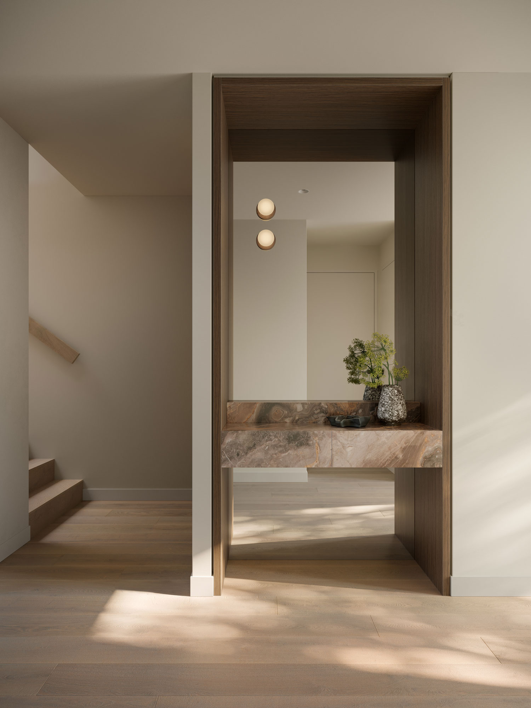
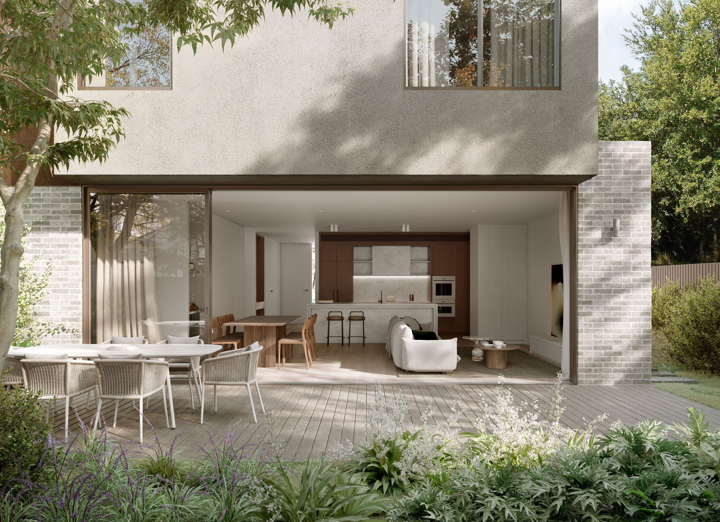

Internally, the homes have been designed with the qualities of a detached residence in mind. Generous proportions, north-facing living spaces, side-light windows, and cross-ventilation maximise natural light, outlook, and connection to landscape. Thoughtful planning and refined finishes create interiors that feel calm, enduring, and deeply liveable.